1534 Sequoia Lane, Darien, IL 60561
- 4 beds |
- 2 baths |
- 1,274 sqft
 Single-Family Home
  Built in 1963
  —— sqft lot
  2 car garage
  $314/sqft
  Listed ——
Property Description
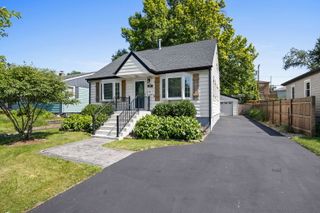
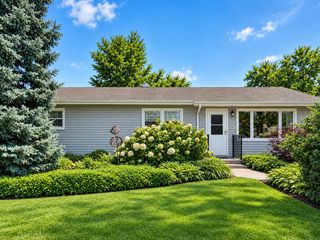
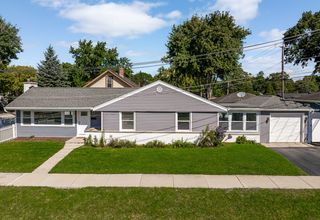
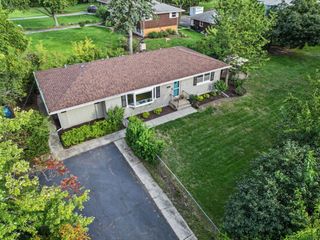
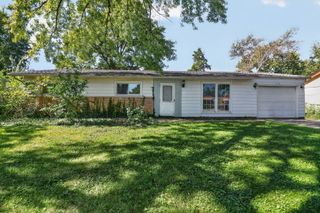
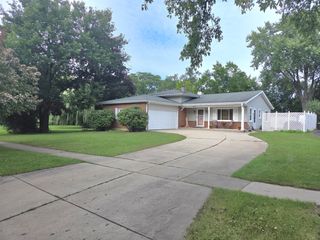
Welcome to 1534 Sequoia Lane, a charming 4-bedroom, 2-bathroom Darien split-level blending classic style with exceptional indoor and outdoor living. The sunlit main level features striking inlaid hardwood floors and an inviting living area centered around a floor-to-ceiling stone fireplace. The adjacent kitchen impresses with solid wood cabinetry, granite counter-tops, an over-sized center island, skylight, wall oven, and cook-top. Four generous bedrooms plus an office are paired with two updated full baths, including one featuring a glass-block shower window that filters in warm, natural light. Downstairs, you'll find a comfortable basement family room ideal for entertaining or relaxing, alongside a functional laundry room with stacked appliances, a utility sink, and built-in storage. Outside, your private retreat awaits. An expansive brick-paver patio with a custom wooden pergola overlooks a spacious, mature-treed yard, perfect for summer barbecues and peaceful relaxation. Fully fenced in back yard.
- Listing Status:
- Active
- Data Last Updated:
- October 9, 2026 at 6:18AM
- Listing Office:
- Real People Realty : 815-469-7449
- Listing Agent:
- Barbara Caire : 630-991-8658
- MLS ID:
- 12780345

- Style: Split Level
- Parking: YesGarage OwnedDetachedGarageParking spaces: 2
- Roofing: Asphalt
- General: 1.5 Story
- HOA Amenities: Not Applicable
- Originating MLS: mred
- School District: 61
- County: DuPage
- Zoning: 0928400009
- Water: Public
- Sewer: Public Sewer
- Source: mred
- Ownership: Fee Simple
This listing courtesy of Barbara Caire , Real People Realty
Monthly Payment
- Principal & Interest $
- Property Taxes $
- Home Insurance $
- VA Funding Fee $

 New - 2 days ago