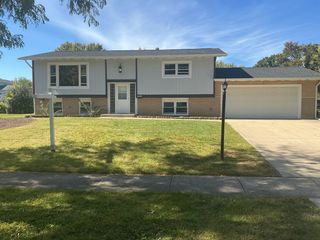
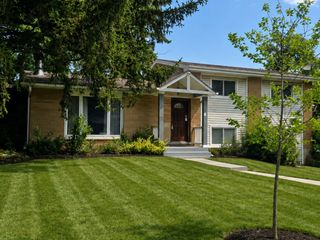
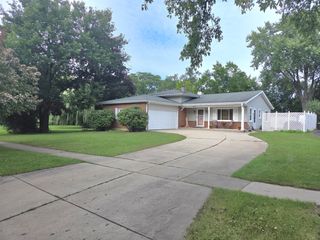
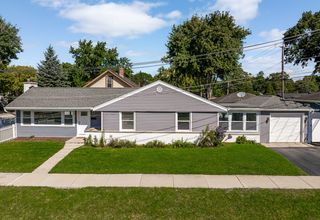
337 Sheldon Avenue, Downers Grove, IL 60515
- 3 beds |
- 2 baths |
- 1,350 sqft
 Single-Family Home
  Built in 1949
  7,096sqft lot
 2 car garage
  $333/sqft
  Listed ——
Property Description
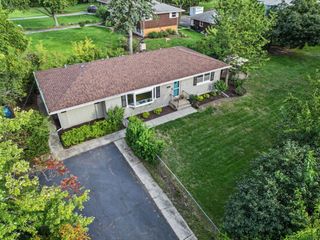
Move right into this beautifully updated 3 bedroom, 2 bathroom home that feels like new and enjoy peace of mind for years to come, with big ticket updates including the roof (2021), furnace (2026), and air conditioning (2026) already taken care of. With 1,350 square feet of thoughtfully designed living space, the home pairs refreshed interiors with an exceptional Downers Grove location. A light filled living room welcomes you inside, with richly refinished hardwood floors flowing throughout the main level into the dining area and beautifully remodeled kitchen. Quartz countertops, shaker style cabinetry, stainless steel appliances, a peninsula with seating, and a walk in pantry make the kitchen both inviting and practical. A serene primary bedroom and fully renovated bathroom with a quartz vanity and subway tile tub surround complete the main level. Upstairs, 2 additional bedrooms offer character and versatility, including one with built in drawers and shelving, while a full bathroom and easily accessible attic storage with lighting add convenience. The fully finished basement expands the living space with a versatile bonus room ideal for a home office or guest retreat, a cozy recreation room centered around a gas fireplace with a shiplap surround, and a laundry room with a utility sink. With beautifully refreshed living spaces and major updates already complete, you can settle in and focus on enjoying your new home. Outside, mature trees shade the backyard, fully enclosed by cedar fencing, with a raised garden bed, stamped concrete patio, and wood deck providing inviting spaces to unwind. A two car detached garage with a workbench and a separate storage shed offer room for hobbies and extra storage, while the driveway was replaced (2019). With Hummer Park directly across the street and the Metra station, vibrant downtown Downers Grove, dining, shopping, and entertainment within walking distance, the setting brings everyday convenience and recreation close to home.
- Listing Status:
- Active
- Data Last Updated:
- October 9, 2026 at 1:21AM
- Listing Office:
- Platinum Partners Realtors : 630-523-9989
- Listing Agent:
- Sabrina Glover : 630-523-9989
- MLS ID:
- 12778418

- Style: Cape Cod
- Other Structures: Shed(s)
- Parking: AsphaltGarage Door OpenerYesGarage OwnedDetachedGarageParking spaces: 2
- Roofing: Asphalt
- General: 2 Stories
- HOA Amenities: Park0.0Not Applicable
- Originating MLS: mred
- School District: 58
- County: DuPage
- Zoning: 0909107005
- Fencing: Fenced
- Utilities: 200+ Amp Service
- Water: Public
- Sewer: Public Sewer
- Source: mred
- Ownership: Fee Simple
This listing courtesy of Sabrina Glover , Platinum Partners Realtors
Monthly Payment
- Principal & Interest $
- Property Taxes $
- Home Insurance $
- VA Funding Fee $

 New - 21 hours ago