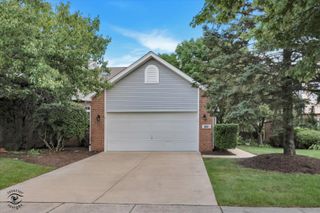
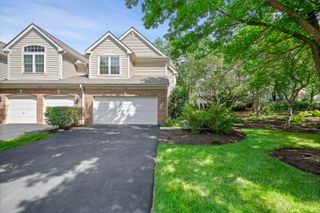
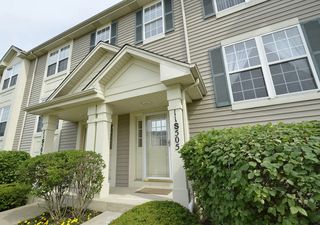
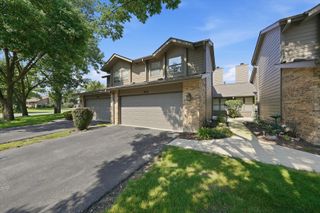
2752 Whitlock Drive, Darien, IL 60561
- 2 beds |
- 3 baths |
- 1,704 sqft
 Town Home
  Built in 1997
  —— sqft lot
  2 car garage
  $235/sqft
  Listed ——
Property Description
Spacious and affordable townhouse with 2 bedrooms, loft, 2.5 baths and a finished basement! Located in the sought-after Woodmere community. Offering an inviting open floor plan and low-maintenance living, this home provides plenty of space to live, work, and entertain.The impressive two-story foyer welcomes you into a bright and sunny living room featuring a cozy gas fireplace. The formal dining area offers direct access to your private patio, creating an easy flow for indoor/outdoor entertaining. Huge eat-in kitchen with a pantry, abundant cabinetry, lots of storage and workspace. Upstairs, you'll find a spacious primary suite complete with a walk-in closet, private bath, and a versatile office nook or sitting area. A generously sized second bedroom and loft offer even more flexibility. The loft can easily be converted back into a third bedroom or used as a home office. Second floor laundry adds to the home's functionality. The finished basement is perfect for a family room, recreation room, home gym, playroom, or additional office. Ideally located near shopping, dining, expressways, and highly acclaimed Darien schools, this move-in-ready home combines space, comfort, convenience, and value. Don't miss this fantastic opportunity to call Woodmere home!
- Listing Status:
- Active
- Data Last Updated:
- August 24, 2026 at 11:19PM
- Listing Office:
- @properties Christie's International Real Estate : 708-814-6253
- Listing Agent:
- Bridget Gricus : 708-814-6253
- MLS ID:
- 12737671

- Parking: AsphaltGarage Door OpenerYesGarage OwnedAttachedGarageParking spaces: 2
- HOA Amenities: InsuranceExterior MaintenanceLawn CareSnow Removal330.0Monthly
- Originating MLS: mred
- School District: 66
- County: DuPage
- Zoning: 0932112035
- Water: Public
- Sewer: Public Sewer
- Source: mred
- Ownership: Fee Simple w/ HO Assn.
This listing courtesy of Bridget Gricus , @properties Christie's International Real Estate
Monthly Payment
- Principal & Interest $
- Property Taxes $
- Home Insurance $
- VA Funding Fee $

 New - 2 days ago