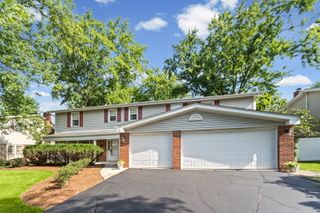
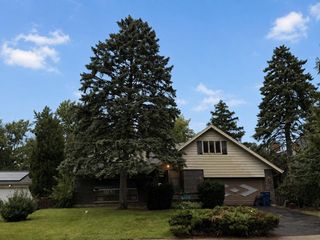
11 Birchwood Avenue, Deerfield, IL 60015
- 5 beds |
- 3 baths |
- 2,895 sqft
 Single-Family Home
  Built in 1977
  0.26acre lot
 2 car garage
  $238/sqft
  Listed 9 days ago
Property Description
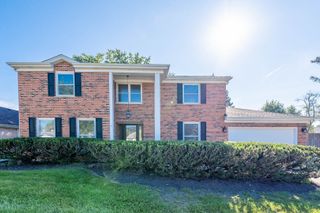
NICELY UPDATED WHERE SPACE AND VALUE IN DEERFIELD CAN'T BE BEAT. 5-BEDROOM, 3-FULL-BATH HOME SITUATED ON AN OVERSIZED CORNER LOT IN A PRIME DEERFIELD LOCATION WITH A 2.5 CAR ATTACHED GARAGE. THIS HOME OFFERS GENEROUS ROOM SIZES THROUGHOUT, INCLUDING A HUGE PRIMARY SUITE WITH A LARGE WALK-IN CLOSET. FOUR BEDROOMS ARE LOCATED UPSTAIRS, WHILE THE MAIN-FLOOR 5TH BEDROOM PROVIDES THE PERFECT FLEXIBLE SPACE FOR GUESTS, A HOME OFFICE, OR DEN. THE UPDATED KITCHEN FEATURES AN EAT-IN AREA, AMPLE CABINETRY, AND PANTRY CLOSETS, WITH A SEPARATE DINING ROOM PERFECT FOR EVERYDAY LIVING AND ENTERTAINING. ENJOY THE THREE-SEASON ROOM OVERLOOKING THE SPACIOUS BACKYARD. THE FULLY FINISHED BASEMENT PROVIDES EVEN MORE LIVING AND RECREATIONAL SPACE. THE OVERSIZED YARD IS READY TO ENJOY WITH A FIRE PIT, STORAGE SHED, AND PLENTY OF ADDITIONAL SPACE FOR A PLAY-SET, GARDEN, OR OUTDOOR ENTERTAINING. MAJOR RECENT IMPROVEMENTS INCLUDE A NEW ROOF (2020), WINDOWS (2024), HVAC (2025), AND FRESH INTERIOR PAINT. IDEALLY LOCATED CLOSE TO SOUTH PARK ELEMENTARY, PARKS, DOWNTOWN DEERFIELD, SHOPPING, DINING, AND METRA. A WONDERFUL OPPORTUNITY TO ENJOY SPACE, UPDATES, AND A FANTASTIC DEERFIELD LOCATION!
- Listing Status:
- Active
- Data Last Updated:
- September 21, 2026 at 12:20AM
- Listing Office:
- Coldwell Banker Realty : 847-815-6044
- Listing Agent:
- Alan Berlow : 847-815-6044
- MLS ID:
- 12746889

- General: Fire Pit
- Other Structures: Shed(s)
- Parking: AsphaltGarage Door OpenerYesGarage OwnedAttachedGarageParking spaces: 2
- Roofing: Asphalt
- Windows: Screens
- General: 2 StoriesConcrete Perimeter
- HOA Amenities: CurbsSidewalksStreet LightsStreet PavedNot Applicable
- Originating MLS: mred
- School District: 109
- County: Lake
- Zoning: 16323180040000
- Fencing: Fenced
- Utilities: 200+ Amp Service
- Water: Lake Michigan
- Sewer: Public Sewer
- Source: mred
- Ownership: Fee Simple
This listing courtesy of Alan Berlow , Coldwell Banker Realty
Monthly Payment
- Principal & Interest $
- Property Taxes $
- Home Insurance $
- VA Funding Fee $