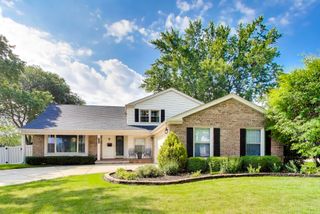
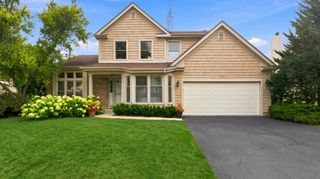
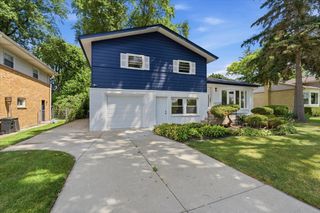
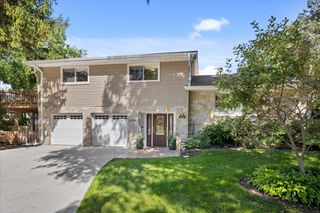
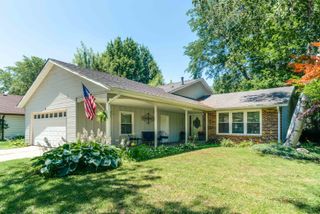
256 E Fox Hill Drive, Buffalo Grove, IL 60089
- 4 beds |
- 3 baths |
- 2,444 sqft
 Single-Family Home
  Built in 1979
  6,826sqft lot
 2 car garage
  $266/sqft
  Listed 11 days ago
Property Description
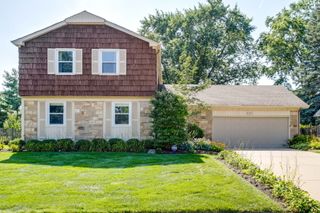
Welcome to this beautiful, updated and refreshed home! You will be drawn in by the large, inviting entry and the gorgeous Brazilian cherry wood floors throughout both floors. Featuring a BRAND NEW WHITE Kitchen with granite, glass backsplash, new lighting and all SS appliances! The kitchen and eating area flow in to the family room, creating an open concept for entertaining. There you can relax in front of the cozy fireplace. If you are looking for a more formal space, the large living and dining rooms will fit your needs. Upstairs are 4 good sized bedrooms with ample closets including the main bedroom which offers a walk in closet and newly remodeled bath! The basement is finished as well, providing even more living space. Enjoy the convenience of the first floor laundry/mud room. The FENCED yard won't disappoint either, as the home is in the quiet interior of sought after Highland Grove subdivision. Close to schools...including STEVENSON HS! The many updates include NEW paint throughout, NEW kitchen, NEW Main bath, ROOF (2019) Hardwood floors (2016), Windows (2015), All toilets new (2021), House painted 2021, New Bathroom vanities (2021). New (July 2026) Gas range, Microwave and Dishwasher. The owners call this home Blessed with fortune! Don't miss your opportunity!
- Listing Status:
- Active
- Data Last Updated:
- August 24, 2026 at 12:19PM
- Listing Office:
- RE/MAX Plaza : 847-596-6100
- Listing Agent:
- Vaseekaran Janarthanam : 847-414-7470
- MLS ID:
- 12732115

- Style: Colonial
- Parking: ConcreteGarage Door OpenerYesGarage OwnedAttachedGarageParking spaces: 2
- Roofing: Asphalt
- General: 2 StoriesConcrete Perimeter
- HOA Amenities: ParkCurbsSidewalksStreet LightsStreet Paved0.0Not Applicable
- Originating MLS: mred
- School District: 102
- County: Lake
- Zoning: 15332110130000
- Fencing: Fenced
- Water: Lake Michigan
- Sewer: Public Sewer
- Source: mred
- Ownership: Fee Simple
This listing courtesy of Vaseekaran Janarthanam , RE/MAX Plaza
Monthly Payment
- Principal & Interest $
- Property Taxes $
- Home Insurance $
- VA Funding Fee $

 New - 3 days ago