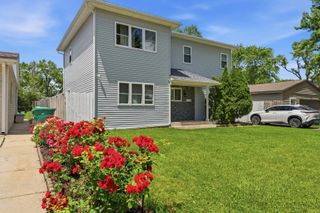
803 Pine Street, Deerfield, IL 60015
- 3 beds |
- 3 baths |
- 2,091 sqft
 Single-Family Home
  Built in 1958
  0.27acre lot
 2 car garage
  $334/sqft
  Listed ——
Property Description
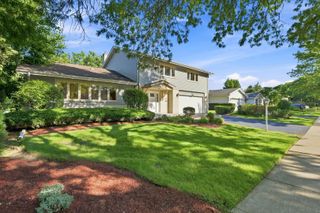
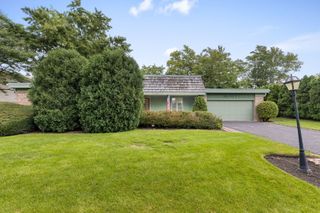
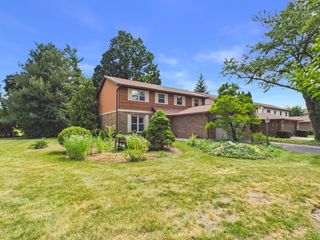
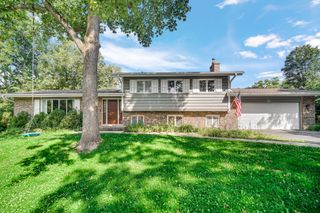
Sophisticated design meets modern living in this meticulously renovated three-bedroom home. Every inch has been thoughtfully remodeled to offer a true turn-key experience. You are greeted by soaring vaulted ceilings and skylights that flood the open, airy floor plan with natural light. At the heart of the home, the stunning chef's kitchen features all-new premium stainless steel appliances, custom tiled backsplash, under-mount lighting, granite countertops, and a center island with seating-perfect for casual entertaining. The adjacent eating area opens directly to the outdoors, creating a seamless transition for al fresco dining. The living room is anchored by a stunning custom mantel fireplace with a gas remote starter, gorgeous new white oak hardwood floors, and contemporary fixtures throughout. The updated half-bath features a tasteful floating vanity and custom bead board paneling. Retreat to the expansive primary suite, boasting double closets and a private deck where you can enjoy quiet moments overlooking the beautifully landscaped yard. The spa-like en-suite primary bath is a showstopper, featuring a sleek floating vanity with quartz countertops, contemporary aged brass fixtures, and a custom-tiled shower that feels like a high-end boutique hotel. The additional bedrooms are equally impressive, served by an updated hall bath with a double granite vanity. The finished lower level with luxury vinyl flooring adds a whole new dimension to the home, offering a versatile recreation/family room and a dedicated private office-ideal for those who work from home. Convenient 2-car attached garage and a main-level laundry room with a brand-new 2026 washer and dryer. New recessed lighting, remote-controlled window shades and fresh paint throughout complete the interior. The private, fenced, expansive side yard is a rare find-your personal oasis complete with a paver patio and built-in stone fire pit, ready for summer gatherings. The home provides peace of mind alongside its aesthetic appeal with recent upgrades including a 2024 roof, 2025 water heater, 2026 sump pump, and more... The location is truly unbeatable, placing you moments away from local parks, community pools, and the premier shopping and dining of downtown Deerfield. Enjoy award-winning schools, including Wilmot Elementary, Caruso Middle School, and Deerfield High School. This move-in-ready home is waiting for its next owners!
- Listing Status:
- Active
- Data Last Updated:
- August 24, 2026 at 6:20AM
- Listing Office:
- Compass : 312-388-0456
- Listing Agent:
- Marla Fox : 312-388-0456
- MLS ID:
- 12734134

- General: BalconyFire Pit
- Style: Other
- Parking: ConcreteGarage Door OpenerElectric Vehicle Charging Station(s)YesAttachedGarageParking spaces: 2
- Roofing: Asphalt
- Windows: Skylight(s)
- General: Split LevelConcrete Perimeter
- HOA Amenities: ParkPoolTennis Court(s)CurbsSidewalksStreet LightsStreet Paved0.0Not Applicable
- Originating MLS: mred
- School District: 109
- County: Lake
- Zoning: 16293230090000
- Fencing: Fenced
- Utilities: Circuit Breakers
- Water: Lake Michigan
- Sewer: Public Sewer
- Source: mred
- Ownership: Fee Simple
This listing courtesy of Marla Fox , Compass
Monthly Payment
- Principal & Interest $
- Property Taxes $
- Home Insurance $
- VA Funding Fee $

 New - 2 days ago