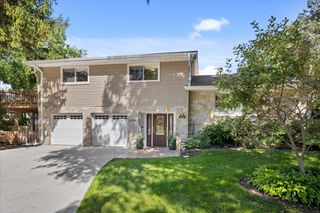
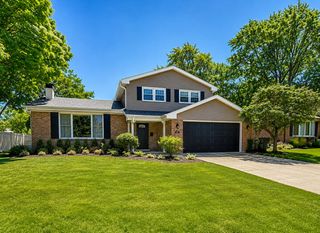
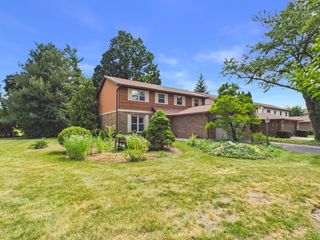
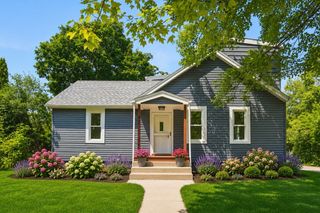
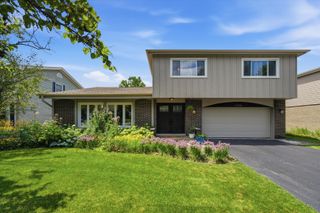
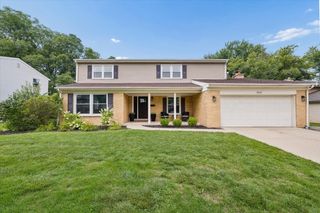
1727 Ellendale Drive, Northbrook, IL 60062
- 4 beds |
- 4 baths |
- 2,472 sqft
 Single-Family Home
  Built in 1967
  0.28acre lot
 2 car garage
  $338/sqft
  Listed ——
Property Description
Welcome to light-filled 4-bedroom, 4-bathroom 2-story residence in the highly sought-after Sunset Fields neighborhood. Offering over 3,000 square feet of total living space (2,471 sq. ft. above grade plus 599sf a beautifully finished lower level), this home is the ultimate retreat for daily living and grand entertaining.Step inside to an expansive, open-concept main level featuring a spectacular vaulted kitchen drenched in natural light from custom skylights. Culinary enthusiasts will love the tall cabinetry, granite countertops, matching backsplash, stainless steel appliances, and a spacious breakfast bar. A cozy fireplace elegantly connects the kitchen to the family room, which flows effortlessly into a dramatic step-down living room. Motorized custom roller shades offer effortless privacy throughout. A rare and highly convenient first-floor full bathroom completes the main level.The upper level boasts comfortable bedroom accommodations, while the finished lower level is an entertainment dream. It features a custom home theater layout, a wet bar, and a dedicated rage full bathroom.Your own personal resort awaits outside. The massive backyard oasis is fully loaded with a pristine 30,000-gallon in-ground swimming pool (featuring a 12-foot deep end and diving board), a relaxing hot tub, an expansive patio for outdoor dining, a storage shed, and a lush grassy area.Perfectly situated within the award-winning School District 30 boundaries, you are within easy walking distance to Wescott Elementary, Maple Junior High, and Glenbrook North High School. Enjoy unbeatable proximity to local parks and the Northbrook Sports Center. Schedule your tour before it's gone!
- Listing Status:
- Active
- Data Last Updated:
- August 24, 2026 at 7:19AM
- Listing Office:
- Real Estate Matters : 847-644-3891
- Listing Agent:
- Svetlana Vidovic : 847-644-3891
- MLS ID:
- 12732027

- General: Hot Tub
- Style: Contemporary
- Other Structures: Shed(s)
- Parking: AsphaltGarage Door OpenerYesGarage OwnedAttachedGarageParking spaces: 2
- Roofing: Asphalt
- Windows: ScreensSkylight(s)Window TreatmentsDouble Pane Windows
- General: 2 StoriesConcrete Perimeter
- HOA Amenities: SidewalksStreet LightsStreet PavedNot Applicable
- Originating MLS: mred
- School District: 30
- County: Cook
- Zoning: 04161160130000
- Fencing: Fenced
- Utilities: Circuit Breakers200+ Amp Service
- Water: Lake Michigan
- Sewer: Public Sewer
- Source: mred
- Ownership: Fee Simple
This listing courtesy of Svetlana Vidovic , Real Estate Matters
Monthly Payment
- Principal & Interest $
- Property Taxes $
- Home Insurance $
- VA Funding Fee $