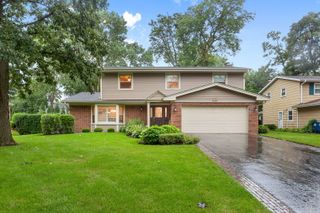
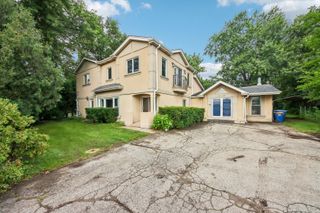
1752 McCraren Road, Highland Park, IL 60035
- 4 beds |
- 3 baths |
- 2,750 sqft
 Single-Family Home
  Built in 1966
  0.3acre lot
 2 car garage
  $282/sqft
  Listed ——
Property Description
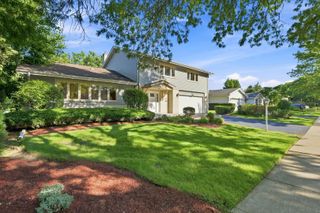
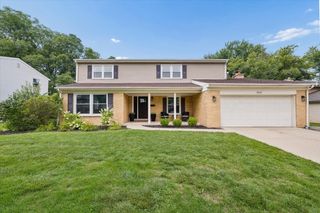
Welcome to this beautifully updated 4-bedroom, 2.5-bath split-level home, set on one of the largest lots on the block in sought-after Sherwood Forest. The open floor plan offers spacious, comfortable living with an easy flow between indoor and outdoor spaces. Step outside to a two-story deck overlooking the expansive fenced-in yard-perfect for entertaining, relaxing, or enjoying time outdoors. The home has undergone numerous recent improvements, including fresh interior paint throughout (2024), custom shades in the living and dining rooms (2024), a new double front door (2025), two remodeled bathrooms, a new HVAC system, new roof, and more. Just as special as the home is the neighborhood, known for its great neighbors, strong sense of community, top-notch schools, and beloved "Halloween Street," which welcomes hundreds of trick-or-treaters each year. A wonderful opportunity to enjoy a spacious home, oversized yard, and true neighborhood feel in one of the area's most desirable communities.
- Listing Status:
- Active
- Data Last Updated:
- August 24, 2026 at 7:19AM
- Listing Office:
- Americorp, Ltd : 708-250-2696
- Listing Agent:
- Matt Laricy : 708-250-2696
- MLS ID:
- 12734839

- Parking: YesGarage OwnedAttachedGarageParking spaces: 2
- General: Split Level w/ Sub
- HOA Amenities: CurbsSidewalksStreet LightsStreet PavedNot Applicable
- Originating MLS: mred
- School District: 112
- County: Lake
- Zoning: 16223030230000
- Water: Lake Michigan
- Sewer: Public Sewer
- Source: mred
- Ownership: Fee Simple
This listing courtesy of Matt Laricy , Americorp, Ltd
Monthly Payment
- Principal & Interest $
- Property Taxes $
- Home Insurance $
- VA Funding Fee $