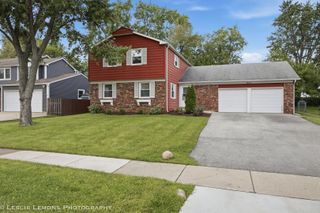
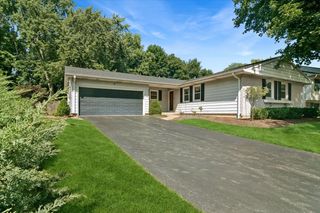
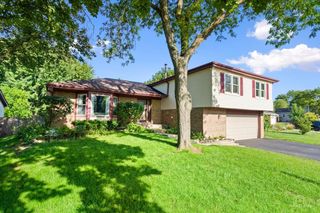
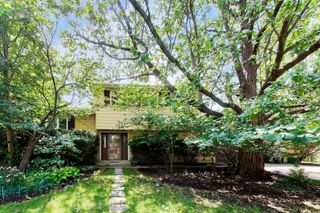
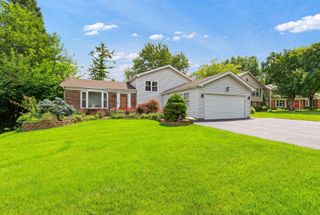
521 Arborgate Lane, Buffalo Grove, IL 60089
- 4 beds |
- 3 baths |
- 2,115 sqft
 Single-Family Home
  Built in 1970
  0.29acre lot
 2 car garage
  $255/sqft
  Listed 2 days ago
Property Description
Suburban living in an upgraded Roxbury model in the Strathmore community. Sought-after School District 96 and Stevenson High School. This home is completely move-in ready, featuring gleaming hardwood floors throughout-no carpet in sight across the main level or the four spacious upstairs bedrooms. The chef-inspired kitchen stands out with custom cabinetry, recessed lighting, and a sophisticated built-in pantry system designed for maximum organization. Adjacent, the oversized dining area and sun-drenched living room offer a seamless flow for entertaining. Enjoy total peace of mind with significant recent updates. The primary suite serves as a true retreat with an impressive walk-in closet, while even the garage has been elevated with epoxy-sealed floors and abundant storage. The lush, park-like fenced-in backyard and expansive patio create a private oasis for outside entertaining. Perfectly situated with easy access to Lake Cook Road and the sprawling green spaces of Willow Stream Park, this is the turnkey opportunity you've been waiting for.
- Listing Status:
- Active
- Data Last Updated:
- August 24, 2026 at 4:18AM
- Listing Office:
- Compass : 847-668-7653
- Listing Agent:
- Hope Korn : 847-668-7653
- MLS ID:
- 12735718

- Style: Colonial
- Parking: ConcreteGarage Door OpenerYesGarage OwnedAttachedGarageParking spaces: 2
- Roofing: Asphalt
- Windows: Skylight(s)
- General: 2 StoriesConcrete Perimeter
- HOA Amenities: CurbsSidewalksStreet LightsStreet Paved0.0Not Applicable
- Originating MLS: mred
- School District: 96
- County: Lake
- Zoning: 15321030360000
- Fencing: Fenced
- Utilities: Circuit Breakers
- Water: Public
- Sewer: Public Sewer
- Source: mred
- Ownership: Fee Simple
This listing courtesy of Hope Korn , Compass
Monthly Payment
- Principal & Interest $
- Property Taxes $
- Home Insurance $
- VA Funding Fee $

 New - 2 days ago