$539,000
1434 Coral Reef Way, Lake Zurich, IL 60047
- 4 beds |
- 3 baths |
- 2,274 sqft
 Single-Family Home
  Built in 1978
  —— sqft lot
  2 car garage
  $237/sqft
  Listed 2 days ago
Property Description
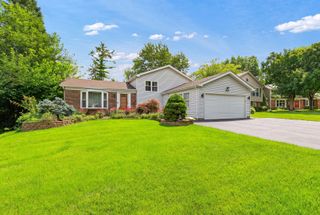
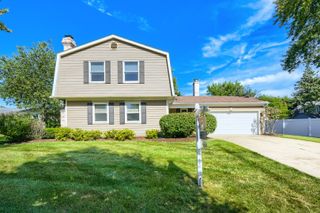
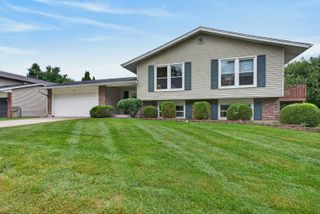
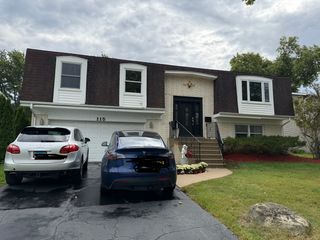
Tastefully designed and updated, this 4 BR split level home in sought after Countryside West offers all the best of Lake Zurich! Close to Schools, Shopping and quick access to get around! Awesome remodeled kitchen, English walk out style basement leads to two tier deck. This home checks all the boxes!!
- Listing Status:
- Active
- Data Last Updated:
- September 20, 2026 at 11:19PM
- Listing Office:
- Laughlin Properties LLC : 847-550-0330
- Listing Agent:
- Adrienne Virgilio : 847-414-1406
- MLS ID:
- 12763729

- Style: Split Level
- Parking: AsphaltGarage Door OpenerYesGarage OwnedAttachedGarageParking spaces: 2
- Roofing: Asphalt
- General: 1.5 StoryConcrete Perimeter
- HOA Amenities: ParkCurbsSidewalksStreet LightsStreet PavedNot Applicable
- Originating MLS: mred
- School District: 95
- County: Lake
- Zoning: 14283010220000
- Utilities: Circuit Breakers
- Water: Public
- Sewer: Public Sewer
- Source: mred
- Ownership: Fee Simple
This listing courtesy of Adrienne Virgilio , Laughlin Properties LLC
Monthly Payment
$Est. Payment
- Principal & Interest $
- Property Taxes $
- Home Insurance $
- VA Funding Fee $