765 Freeman Court, Hoffman Estates, IL 60192
- 4 beds |
- 3 baths |
- 2,641 sqft
 Single-Family Home
  Built in 1970
  9,148sqft lot
 2 car garage
  $218/sqft
  Listed ——
Property Description
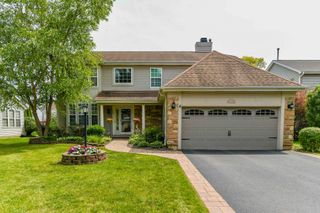
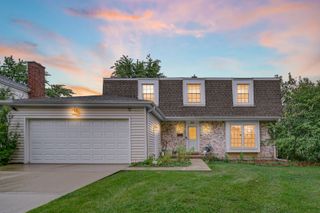
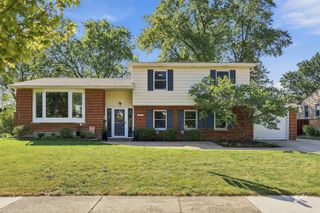
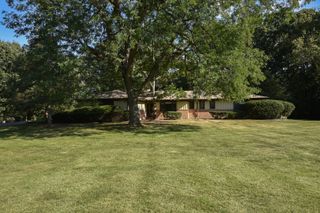
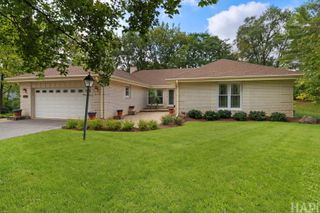
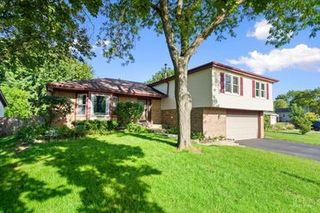
Beautifully maintained 4-Bed/3-Bth raised ranch in a private setting within the Fremd High School district! Lush landscaping and a well-manicured lawn create great curb appeal. Inside, the main level features a spacious, open living room with gorgeous hardwood floors and abundant natural light. The living room flows seamlessly into the formal dining room and kitchen, which offers granite countertops, stainless steel appliances, space for a breakfast table and sliders leading to the deck. Three generously sized bedrooms are located on the main level, including the spacious Primary Suite with a walk-in closet and en-suite bath. A second full bath completes the main level. Downstairs, the foyer provides convenient access to the patio and leads down into the expansive family room, offering flexible space for a media room, recreation area, playroom or whatever suits your needs. A fourth bedroom and full bath create a private space for guests, while the large laundry/work room completes the lower level. Outside, enjoy the expansive backyard with multiple areas for relaxing and entertaining. Tucked away in a peaceful, private setting yet conveniently close to groceries, restaurants, parks, shopping and more, this home offers the best of both worlds. Don't miss it!
- Listing Status:
- Active
- Data Last Updated:
- September 21, 2026 at 12:20AM
- Listing Office:
- Redfin Corporation : 773-418-1232
- Listing Agent:
- Benjamin Tregoning : 773-418-1232
- MLS ID:
- 12748773

- General: Balcony
- Other Structures: None
- Parking: ConcreteGarage Door OpenerYesGarage OwnedAttachedGarageParking spaces: 2
- Roofing: Asphalt
- Windows: Screens
- General: Raised RanchConcrete Perimeter
- HOA Amenities: CurbsSidewalksStreet LightsStreet Paved0.0Not Applicable
- Originating MLS: mred
- School District: 15
- County: Cook
- Zoning: 02203040040000
- Utilities: Circuit Breakers
- Water: Lake MichiganPublic
- Sewer: Public Sewer
- Source: mred
- Ownership: Fee Simple
This listing courtesy of Benjamin Tregoning , Redfin Corporation
Monthly Payment
- Principal & Interest $
- Property Taxes $
- Home Insurance $
- VA Funding Fee $

 New - 2 days ago