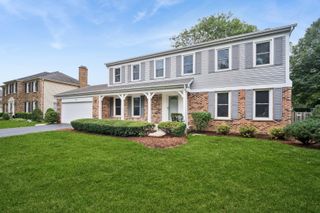
850 Silverwood Court, Lake Zurich, IL 60047
- 3 beds |
- 3 baths |
- 1,842 sqft
 Single-Family Home
  Built in 1976
  10,019sqft lot
 2 car garage
  $303/sqft
  Listed ——
Property Description
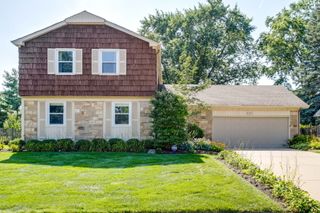
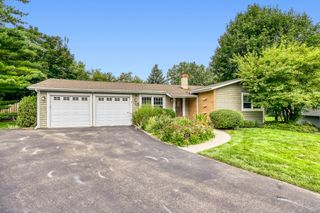
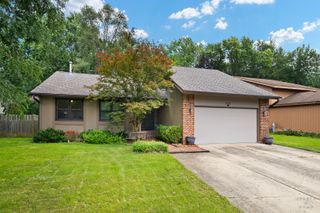
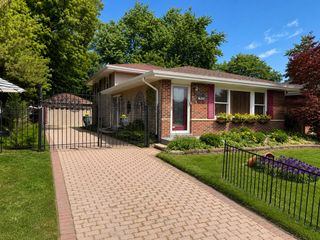
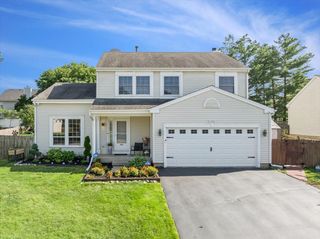
Beautifully maintained split-level home in a desirable Lake Zurich location, offering exceptional living space both inside and out. The landscaped front yard and oversized driveway provide an inviting first impression, with plenty of parking leading to the attached two-car garage. The true highlight of this home is the expansive elevated backyard deck, creating an exceptional outdoor living and entertaining space. Featuring a grill, hot tub, and plenty of room for dining, gatherings, or simply relaxing, this deck is unlike most. Its elevated setting offers a unique perspective of the mature trees-you are surrounded by beautiful branches and greenery rather than looking up at tree trunks-while enjoying a wonderful view overlooking the expansive backyard. It is a peaceful and private setting that truly extends the living space of the home outdoors. Inside, the home is in excellent condition and offers a comfortable and functional layout. The finished basement provides even more living space, featuring a spacious recreation room with fireplace and bar, a full bathroom, and a separate office. Whether used for entertaining, a home office, guests, or everyday family living, this versatile lower level offers tremendous flexibility. Additional features include an attached two-car garage, oversized driveway, beautifully landscaped front yard, and a shed conveniently attached to the side of the home for additional storage. With its excellent condition, generous living space, finished basement, and exceptional outdoor entertaining area, this home offers a wonderful combination of comfort, functionality, privacy, and year-round enjoyment. The elevated deck and expansive backyard are truly the features that set this property apart.
- Listing Status:
- Active
- Data Last Updated:
- August 24, 2026 at 6:20AM
- Listing Office:
- Realtogy Co : 630-550-8943
- Listing Agent:
- Peter Salek : 630-550-8943
- MLS ID:
- 12737168

- Parking: AsphaltYesGarage OwnedAttachedGarageParking spaces: 2
- Roofing: Asphalt
- General: 1.5 Story
- HOA Amenities: Not Applicable
- Originating MLS: mred
- School District: 95
- County: Lake
- Zoning: 14213070050000
- Water: Public
- Sewer: Public Sewer
- Source: mred
- Ownership: Fee Simple
This listing courtesy of Peter Salek , Realtogy Co
Monthly Payment
- Principal & Interest $
- Property Taxes $
- Home Insurance $
- VA Funding Fee $

 New - 3 days ago