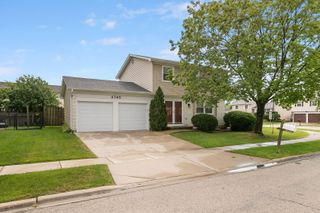
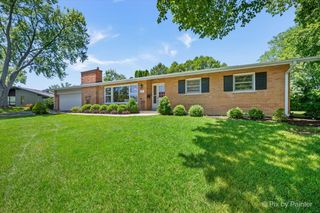
452 Park Barrington Drive, Barrington, IL 60010
- 2 beds |
- 3 baths |
- 1,689 sqft
 Single-Family Home
  Built in 1991
  —— sqft lot
  2 car garage
  $337/sqft
  Listed ——
Property Description
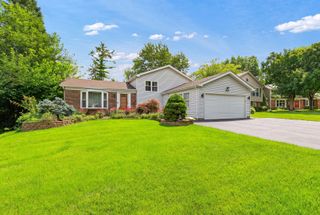
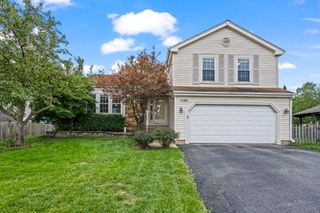
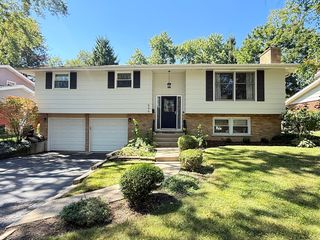
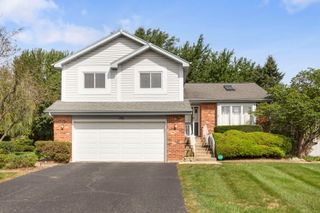
Welcome to a beautifully appointed expanded Park Barrington ranch where effortless comfort meets timeless style. Bathed in natural light, this exceptional home offers an inviting sense of space, thoughtful details, and a versatile layout designed for both everyday living and elegant entertaining. The impressive main living area features soaring vaulted ceilings, creating an airy, open ambiance, while a handsome fireplace provides a warm and inviting focal point. The sun-filled eat-in kitchen is designed for gathering, with room for a spacious island, stainless steel appliances, and abundant cabinetry and counter space. A generously sized primary bedroom offers a peaceful retreat. Two additional bedrooms provide flexibility for family, guests, or a home office. A dedicated den adds another sophisticated and versatile space for work, reading, or relaxing. The beautifully finished basement extends the living space and offers exceptional possibilities, including room for a private wine cellar, media room, fitness area, or recreation space. This lower level provides the flexibility today's buyers desire while leaving room to make it uniquely your own. Step outdoors to your own private sanctuary. The fenced yard and patio create an ideal setting for outdoor dining, entertaining, or quiet evenings surrounded by mature landscaping. Beyond the yard, peaceful views of green space offer a rare sense of privacy and tranquility. With 3 bedrooms, 2.1 baths, vaulted ceilings, abundant natural light, a finished basement, and an exceptional outdoor setting, this is a home that combines gracious living with everyday ease. Beautifully spacious, wonderfully private, and filled with possibilities-this is one you'll want to experience in person.
- Listing Status:
- Active
- Data Last Updated:
- September 21, 2026 at 4:17AM
- Listing Office:
- L.W. Reedy Real Estate : 630-258-2418
- Listing Agent:
- Tricia Hart : 630-258-2418
- MLS ID:
- 12746173

- Parking: Garage Door OpenerYesGarage OwnedAttachedGarageParking spaces: 2
- Roofing: Shake
- General: 1 Story
- HOA Amenities: InsuranceExterior MaintenanceSnow Removal300.0Monthly
- Originating MLS: mred
- School District: 220
- County: Cook
- Zoning: 01122120130000
- Fencing: Fenced
- Water: Public
- Sewer: Public Sewer
- Source: mred
- Ownership: Fee Simple w/ HO Assn.
This listing courtesy of Tricia Hart , L.W. Reedy Real Estate
Monthly Payment
- Principal & Interest $
- Property Taxes $
- Home Insurance $
- VA Funding Fee $