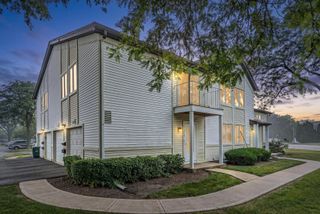
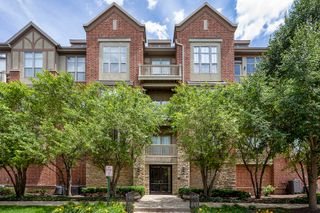
381 Kelburn Road 214, Deerfield, IL 60015
- 1 bed |
- 1 bath |
- 956 sqft
 Condominium
  Built in 1996
  —— sqft lot
  1 car garage
  $314/sqft
  Listed 1 month ago
Property Description
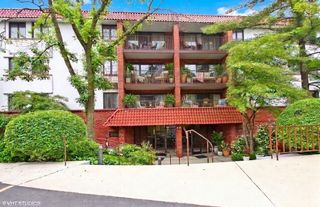
Don't miss this fabulous opportunity to own a spacious and impeccably maintained one bedroom one bath condo with pond views in Deerfield's highly desirable Coromandel subdivision. The unit boasts bamboo wood floors in great room and hall. Beautiful pond views from both the great room and bedroom, with sliding glass doors in great room leading to large balcony overlooking the pond. The kitchen has ceramic floor, granite counters, Farmhouse sink, and eating area. The bedroom has sliding glass doors, newer carpet and a generous walk-in closet. The bathroom includes a linen closet and a full walk-in shower with glass doors, support bar and built-in shelves. Added features include an In-unit washer/dryer, large pantry and guest closet. Heated underground garage with parking space. Large secured storage locker. Bike room. Clubhouse conveniently located and features indoor/outdoor pools with deck, hot tub, fitness center, party/card room with kitchen and lounge. On-site management. Amenities include tennis, basketball and playground. A pet friendly community. Convenient to downtown Deerfield with shops, restaurants, grocery stores including Whole Foods, trains and library. Coromandel offers a tranquil setting with beautiful tree-lined walking paths surrounding many of its ponds and fountains, where you can sit on a bench and enjoy watching the ducks and swans swim by during the summer. The roof was replaced in 2023. This is truly the perfect place to call your home!
- Listing Status:
- Active
- Data Last Updated:
- September 22, 2026 at 4:18PM
- Listing Office:
- Baird & Warner : 847-682-6022
- Listing Agent:
- Cindy Rubin : 847-682-6022
- MLS ID:
- 12727458

- General: Balcony
- Parking: Garage Door OpenerHeated GarageYesAttachedGarageParking spaces: 1
- HOA Amenities: Bike Room/Bike TrailsElevator in ResidenceExercise RoomStorageOn Site Manager/EngineerParkParty RoomSundeckIndoor PoolPoolSecurity Door Lock(s)Tennis Court(s)WaterInsuranceClubhouseExercise FacilitiesPoolExterior MaintenanceLawn CareScavengerSnow Removal388.0Monthly
- Originating MLS: mred
- School District: 109
- County: Lake
- Zoning: 16333051300000
- Water: Lake Michigan
- Sewer: Public Sewer
- Source: mred
- Ownership: Condo
This listing courtesy of Cindy Rubin , Baird & Warner
Monthly Payment
- Principal & Interest $
- Property Taxes $
- Home Insurance $
- VA Funding Fee $