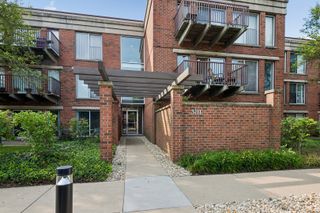
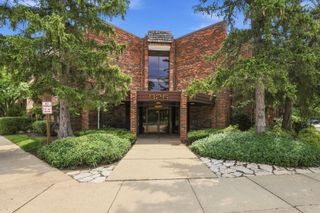
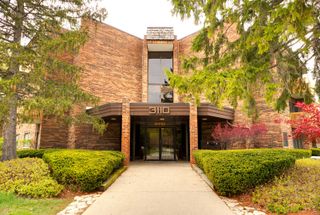
2046 Saint Johns Avenue 3H, Highland Park, IL 60035
- 2 beds |
- 2 baths |
- 1,123 sqft
 Condominium
  Built in 1971
  —— sqft lot
  1 car garage
  $240/sqft
  Listed 4 days ago
Property Description
Experience the best of Highland Park in this beautifully updated southeast-corner condo, offering abundant natural light, spacious living areas, and an exceptional location just steps from downtown, the Metra, restaurants, shopping, and Lake Michigan. A gracious foyer with hardwood flooring opens to a bright, expansive living room with sliding doors leading to a large private balcony-perfect for morning coffee, relaxing, or entertaining. The adjoining dining room features a granite table that comfortably seats four and expands for six to eight guests, while the flexible layout also lends itself beautifully to a home office or sitting area. The inviting eat-in kitchen features rich wood cabinetry, stainless-steel appliances, and a charming window-side dining area. The spacious primary suite includes two closets and an updated en-suite bath with a walk-in shower. A versatile second bedroom can serve as a guest room, den, or office and is conveniently located near the remodeled second full bath featuring a walk-in tub. Building amenities include a heated outdoor pool, picnic and grilling area, heated indoor garage parking, additional outdoor parking, private storage, first-floor laundry, and a new elevator. Enjoy an unbeatable Highland Park location near Rosewood Beach, Ravinia Festival, the Chicago Botanic Garden, top-rated schools, and everything downtown Highland Park has to offer. With the Metra nearby, commuting to Chicago couldn't be easier. Pet-friendly for dogs with association approval, this move-in-ready corner residence offers the perfect combination of comfort, convenience, and North Shore living.
- Listing Status:
- Active
- Data Last Updated:
- September 22, 2026 at 1:19PM
- Listing Office:
- Baird & Warner : 847-432-0500
- Listing Agent:
- Marlene Rubenstein : 847-565-6666
- MLS ID:
- 12741031

- General: BalconyOutdoor Grill
- Other Structures: Pool House
- Parking: AsphaltGarage Door OpenerHeated GarageYesGarage OwnedAttachedAssignedOwnedGarageParking spaces: 2
- Windows: ScreensDrapesInsulated WindowsENERGY STAR Qualified WindowsLow Emissivity Windows
- HOA Amenities: Coin LaundryElevator in ResidenceStoragePoolSecurity Door Lock(s)Elevator(s)In Ground PoolIntercomPatioPicnic AreaWaterParkingSecurityPoolExterior MaintenanceLawn CareSnow Removal563.0Monthly
- Originating MLS: mred
- School District: 112
- County: Lake
- Zoning: 16231100600000
- Utilities: Cable Available
- Water: Lake Michigan
- Sewer: Public Sewer
- Source: mred
- Ownership: Condo
This listing courtesy of Marlene Rubenstein , Baird & Warner
Monthly Payment
- Principal & Interest $
- Property Taxes $
- Home Insurance $
- VA Funding Fee $