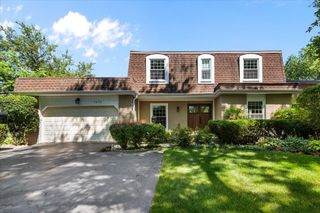
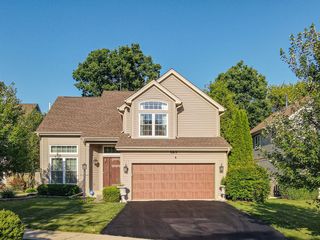
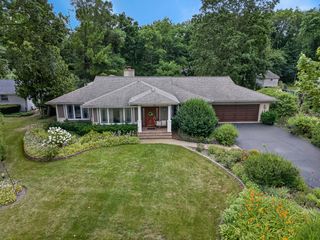
802 Wilmot Road, Deerfield, IL 60015
- 4 beds |
- 4 baths |
- 2,644 sqft
 Single-Family Home
  Built in 1978
  —— sqft lot
  2 car garage
  $293/sqft
  Listed ——
Property Description
Welcome to this updated and spacious home in a highly sought after Deerfield location! The 5 bedroom, 3.1 bathroom residence offers the perfect blend of comfort, functionality, and beautiful space. The inviting living room greets your guests, while the gracious dining room is perfect for entertaining. The open floor plan creates a space that flows seamlessly from one room to the next, making it ideal for any size gathering. Friends and family will enjoy the family room with fireplace and sliding doors to the beautiful backyard. The cook's kitchen boasts a large island, stainless steel appliances, and eat-in breakfast area, while overlooking the private backyard. The serene patio area provides the ideal spot for your morning coffee or summer barbeques. Retreat to the upstairs primary suite including updated en-suite bathroom and huge walk-in closet. Three additional generous bedrooms and an updated hall bathroom finish off the second level. The huge lower level family room with abundant storage, 5th bed/office/exercise room, and full bathroom are perfect flexible spaces for both everyday living, entertaining, and out of town guests. Other special features include the conveniently located first floor laundry/mudroom, attached oversized two car garage, deep driveway providing plenty of parking, and fenced backyard for added enjoyment and privacy. Several recent updates include new hot water heater (2025), new central humidifier (2025), new driveway (2025), new roof (2023), new engineered hardwood floors (2022), new furnace (2022) new carpet (2022), new washer/dryer (2022), much of the house freshly painted (2022). Located close to schools, parks, pool, and transportation, this home provides a rare opportunity offering generous space, style, and comfort, all in a convenient setting!
- Listing Status:
- Active
- Data Last Updated:
- July 24, 2026 at 4:20PM
- Listing Office:
- @properties Christie's International Real Estate : 847-917-9187
- Listing Agent:
- Robin Blumenthal : 847-917-9187
- MLS ID:
- 12710535

- Other Structures: Shed(s)
- Parking: YesGarage OwnedAttachedGarageParking spaces: 2
- General: 2 Stories
- HOA Amenities: ParkPoolTennis Court(s)CurbsSidewalksStreet LightsStreet PavedNot Applicable
- Originating MLS: mred
- School District: 109
- County: Lake
- Zoning: 16304100170000
- Fencing: Fenced
- Water: Lake Michigan
- Sewer: Public Sewer
- Source: mred
- Ownership: Fee Simple
This listing courtesy of Robin Blumenthal , @properties Christie's International Real Estate
Monthly Payment
- Principal & Interest $
- Property Taxes $
- Home Insurance $
- VA Funding Fee $

 New - 12 hours ago