14637 W River Oaks Drive, Lincolnshire, IL 60069
- 3 beds |
- 4 baths |
- 2,894 sqft
 Single-Family Home
  Built in 1974
  —— sqft lot
  2 car garage
  $304/sqft
  Listed 13 hours ago
Property Description
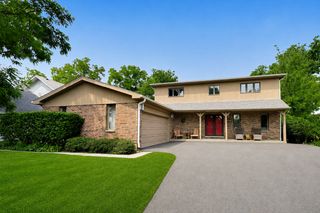
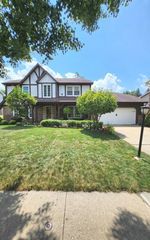
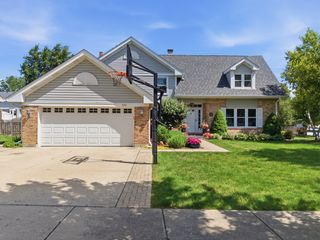
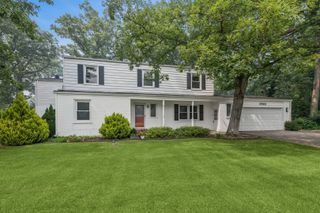
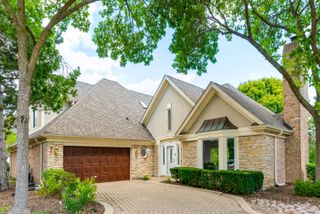
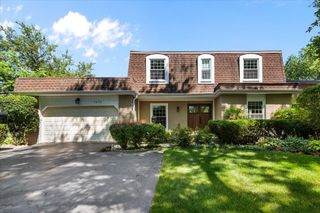
Welcome home to this stunning 4-bedroom, 3 1/2-bathroom home, nestled on a private, half-acre lot within the award-winning Stevenson High School District and highly sought-after elementary schools. As you enter this elegant, sprawling ranch, there is a formal dining room on one side and a step-down, comfortable sitting room on the other side. The large family room with a cozy corner fireplace offers views to the serene backyard and is open to the kitchen and eating area. The chef's kitchen offers high-end cabinetry, granite counters, stainless steel appliances and extended, built-in cabinetry to the eating area. Behind the kitchen, the home was extended to include a mud room, laundry room and a half bathroom, as well as access to the charming sun room with vaulted ceilings, a ceiling fan, tons of windows and access to the backyard. The other side of the home features three bedrooms and two full bathrooms. Be sure to check out the large primary suite with a walk-in closet, large ensuite with separate soaking tub and shower and sliders to the backyard garden. The full, finished basement was redone in 2023 and adds even more living space with a rec room, workout room, bedroom, full bathroom, and a sauna. Step outside to enjoy the gardens and mature trees in the backyard, as well as the patio and the private fire pit. Recent updates include James Hardie siding, an updated front porch, and a new gas furnace in 2024, and a new water heater and second gas furnace in 2021. Conveniently located near major interstates, Metra train service, shopping, dining, and everyday amenities, this exceptional home combines privacy, charm, and convenience. Don't miss the opportunity to make it yours!
- Listing Status:
- Active
- Data Last Updated:
- July 24, 2026 at 6:18PM
- Listing Office:
- Redfin Corporation : 630-945-7897
- Listing Agent:
- Wendy Szostak : 630-945-7897
- MLS ID:
- 12700782

- General: Fire Pit
- Parking: AsphaltGarage Door OpenerGarageElectric Vehicle Charging Station(s)YesGarage OwnedAttachedParking spaces: 2
- Windows: Bay Window(s)BlindsInsulated WindowsScreens
- General: 1 Story
- HOA Amenities: ParkStreet Paved0.0Not Applicable
- Originating MLS: mred
- School District: 103
- County: Lake
- Zoning: 15141020040000
- Utilities: Circuit Breakers
- Water: Well
- Sewer: Septic Tank
- Source: mred
- Ownership: Fee Simple
This listing courtesy of Wendy Szostak , Redfin Corporation
Monthly Payment
- Principal & Interest $
- Property Taxes $
- Home Insurance $
- VA Funding Fee $

 New - 1 day ago