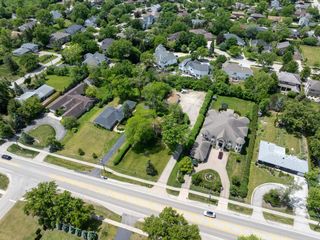
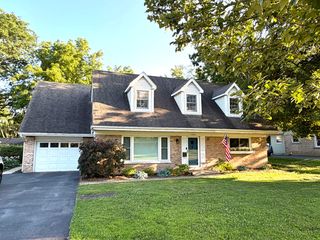
821 Castlewood Lane, Deerfield, IL 60015
- 4 beds |
- 2 baths |
- 2,266 sqft
 Single-Family Home
  Built in 1958
  0.27acre lot
 1 car garage
  $273/sqft
  Listed ——
Property Description
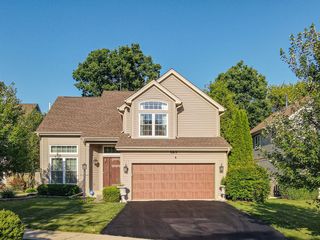
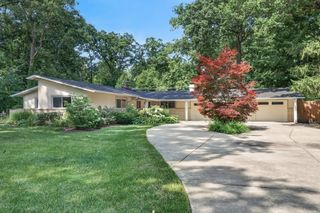
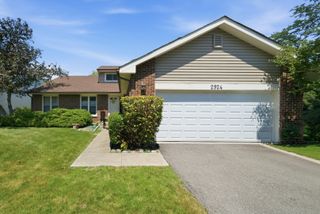
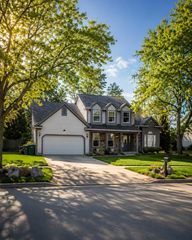
Sophisticated design meets effortless living in this meticulously renovated four-bedroom home, situated on an oversized lot in one of Deerfield's sought-after areas. Every inch of this home has been thoughtfully remodeled to offer a true turn-key experience, blending high-end finishes with a layout that feels both airy and intentional. At the heart of the home, the stunning chef's kitchen features white cabinetry, premium stainless steel appliances, custom tiled backsplash and a beautiful quartz island with a breakfast bar. The dining room and sun-filled living room offer great entertaining space. Three generous sized bedrooms on the second level and bathrooms finished with elegant stone and contemporary fixtures. Gleaming hardwood floors and freshly painted throughout. Newer custom built-in closets throughout home. The lower level offers a 4th bedroom that can be used as a home office. The living space extends to a finished basement, where luxury vinyl flooring and a painted loft-style ceiling create a modern, versatile space. The private fenced expansive backyard is a rare find, your personal oasis complete with a paver patio, ready for summer gatherings. With newer mechanicals and windows, the home provides peace of mind alongside its aesthetic appeal. The location is truly unbeatable, placing you moments away from local parks, community pools, and the premier shopping and dining of downtown Deerfield. Award-winning schools, including Wilmot Elementary, Caruso Middle School, and Deerfield High School. This move-in ready home is waiting for its next owners!
- Listing Status:
- Active
- Data Last Updated:
- July 24, 2026 at 7:20PM
- Listing Office:
- Compass : 312-388-0456
- Listing Agent:
- Marla Fox : 312-388-0456
- MLS ID:
- 12699675

- Parking: AsphaltGarage Door OpenerYesGarage OwnedAttachedGarageParking spaces: 1
- Roofing: Asphalt
- General: Split Level w/ Sub
- HOA Amenities: ParkPoolTennis Court(s)CurbsSidewalksStreet Paved0.0Not Applicable
- Originating MLS: mred
- School District: 109
- County: Lake
- Zoning: 16304100010000
- Utilities: Circuit Breakers
- Water: Lake Michigan
- Sewer: Public Sewer
- Source: mred
- Ownership: Fee Simple
This listing courtesy of Marla Fox , Compass
Monthly Payment
- Principal & Interest $
- Property Taxes $
- Home Insurance $
- VA Funding Fee $