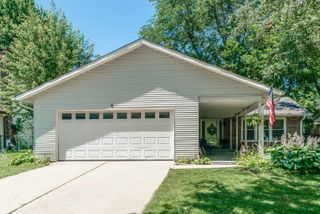
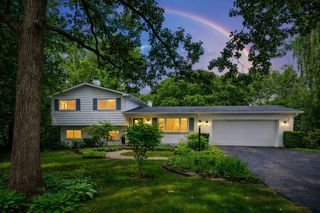
54 Oakwood Lane, Lincolnshire, IL 60069
- 3 beds |
- 2 baths |
- 1,930 sqft
 Single-Family Home
  Built in 1960
  0.56acre lot
 3 car garage
  $363/sqft
  Listed ——
Property Description
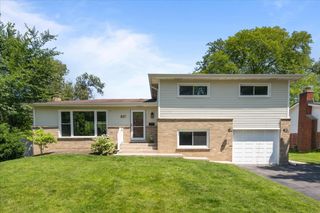
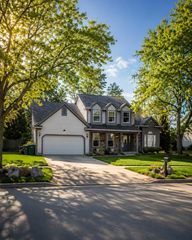
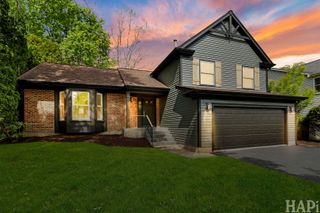
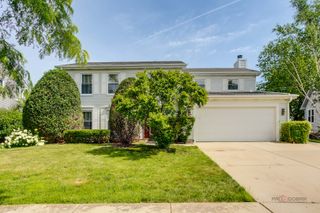
Stunning, sun-filled ranch nestled on a tree-lined street in a serene wooded setting on over half an acre! Meticulously maintained and thoughtfully updated, this home offers effortless indoor-outdoor living. The sprawling living and dining rooms feature a wall of sliding glass doors that open to a beautiful new paver patio and private backyard overlooking preserved green space. Enjoy peaceful, wooded views or cozy evenings beside your choice of two fireplaces. The primary suite showcases tranquil views of the yard and trees, along with a renovated en-suite bath. A beautifully updated hall bath serves the additional bedrooms. The basement includes a workshop, updated lighting and abundant storage space. An attached, heated three-car garage features a dedicated EV outlet. Extensive updates include a new roof and gutters, refrigerator, dishwasher, water heater, dual sump pumps with battery backup and sprinkler controls in 2024; new patio, landscaping, microwave, garbage disposal and smart front-door lock in 2026; washer and dryer in 2023; sliding doors in 2021; plus updated flooring, paint, baseboards, light fixtures, custom blinds and closet systems. Additional improvements include a beverage center, ejector pump, buried sump line and professionally maintained landscaping with annual mulch. Located in the highly acclaimed Stevenson High School District, this exceptional home offers privacy, comfort and beautifully connected indoor and outdoor spaces.
- Listing Status:
- Active
- Data Last Updated:
- July 24, 2026 at 8:19PM
- Listing Office:
- RE/MAX At Home : 847-255-1000
- Listing Agent:
- Benjamin Opsahl : 847-255-1000
- MLS ID:
- 12714043

- Style: Ranch
- Other Structures: Shed(s)
- Parking: ConcreteHeated GarageYesGarage OwnedAttachedGarageParking spaces: 3
- Roofing: Asphalt
- Windows: ScreensBlinds
- General: 1 Story
- HOA Amenities: CurbsStreet PavedPark0.0Not Applicable
- Originating MLS: mred
- School District: 103
- County: Lake
- Zoning: 15144020120000
- Fencing: Fenced
- Utilities: 200+ Amp Service
- Water: Public
- Sewer: Public Sewer
- Source: mred
- Ownership: Fee Simple
This listing courtesy of Benjamin Opsahl , RE/MAX At Home
Monthly Payment
- Principal & Interest $
- Property Taxes $
- Home Insurance $
- VA Funding Fee $