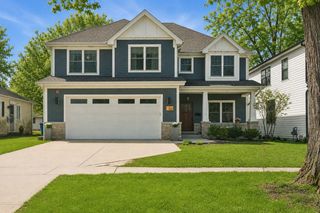
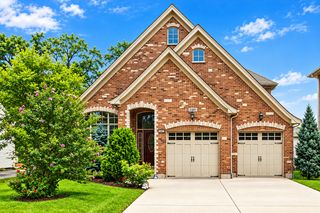
1039 North Avenue, Des Plaines, IL 60016
- 5 beds |
- 3 baths |
- 3,500 sqft
 Single-Family Home
  Built in 2026
  6,970sqft lot
 2 car garage
  $257/sqft
  Listed ——
Property Description
Stunning All-Brick New Construction! A truly exceptional 5-bedroom, 3-bath home offering approximately 3,500 square feet of beautifully designed living space with luxury finishes very rarely found at this price point. The impressive open-concept main level welcomes you with soaring 11-ft vaulted ceilings, custom-designed kitchen with premium appliances and oversized waterfall quartz island, elegant engineered white oak hardwood floors, and a striking electric fireplace. The luxurious primary suite offers a walk-in closet, double vanity, rainfall shower, soaking tub, and heated floors for the ultimate spa-inspired retreat. The expansive finished lower level with 9-ft ceilings, wet bar, 2nd fireplace, and generous entertainment space is perfect for relaxing or hosting. Oversized European windows flood the home with natural light, while premium craftsmanship and carefully selected finishes create a sophisticated, move-in-ready home designed to impress. Ideally located in the heart of Des Plaines, just minutes from the parks, restaurants, Metra station, commuter routes, highways, shopping, everyday amenities, and the O'Hare airport. Don't miss the opportunity to own this truly one-of-a-kind new construction home. Schedule a showing before it's gone !
- Listing Status:
- Active
- Data Last Updated:
- September 21, 2026 at 2:19AM
- Listing Office:
- Chicagoland Brokers Inc. : 773-745-1000
- Listing Agent:
- Damian Poplawski : 773-595-2746
- MLS ID:
- 12760849

- Parking: ConcreteGarage Door OpenerHeated GarageYesGarage OwnedAttachedDrivewayOwnedGarageParking spaces: 4
- Roofing: Asphalt
- Windows: ENERGY STAR Qualified WindowsInsulated WindowsSome Tilt-In Windows
- General: Split Level w/ SubConcrete Perimeter
- HOA Amenities: Not Applicable
- Originating MLS: mred
- School District: 62
- County: Cook
- Zoning: 09173020280000
- Utilities: 200+ Amp Service
- Water: Public
- Sewer: Public Sewer
- Source: mred
- Ownership: Fee Simple
This listing courtesy of Damian Poplawski , Chicagoland Brokers Inc.
Monthly Payment
- Principal & Interest $
- Property Taxes $
- Home Insurance $
- VA Funding Fee $