$1,075,000
2804 Park Lane, Glenview, IL 60025
- 4 beds |
- 4 baths |
- 3,535 sqft
 Single-Family Home
  Built in 2001
  10,454sqft lot
 2 car garage
  $304/sqft
  Listed ——
Property Description
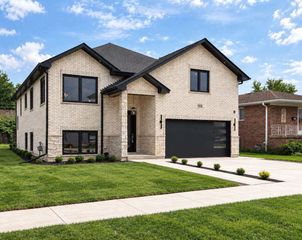
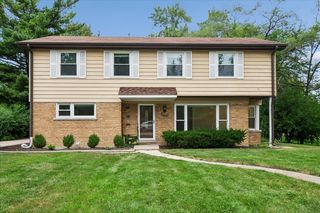
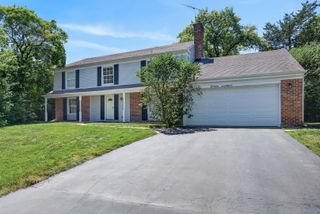
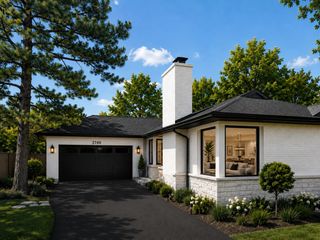
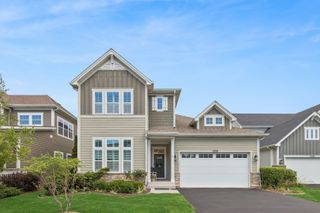
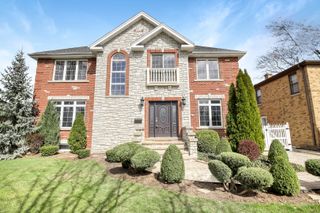
Looking for an incredible value in Glenview? Well, here it is! Tucked away on a neighborhood cul-de-sac, you'll find this classic, newer construction (2001), move-in-ready, 4-bed/3.5-bath home in award-winning school districts 34 (Henking/Hoffman/Attea) and 225 (Glenbrook South). With quality details throughout - such as hardwood floors, crown molding & wainscotting, 9' ceilings, SS appliances, loads of walk-in closets/storage, first-floor laundry/mudroom, updated baths (2019), updated custom closets (2026). You won't want to miss this one!
- Listing Status:
- Active
- Data Last Updated:
- September 21, 2026 at 1:19AM
- Listing Office:
- @properties Christie's International Real Estate : 312-961-1178
- Listing Agent:
- Brandy Isaac : 312-961-1178
- MLS ID:
- 12738745

- General: Hot TubBreezeway
- Parking: AsphaltGarage Door OpenerYesGarage OwnedDetachedGarageParking spaces: 2
- Roofing: Asphalt
- Windows: Screens
- General: 2 StoriesConcrete Perimeter
- HOA Amenities: CurbsSidewalksStreet PavedOther350.0Annually
- Originating MLS: mred
- School District: 34
- County: Cook
- Zoning: 04341050270000
- Water: Lake MichiganPublic
- Sewer: Public Sewer
- Source: mred
- Ownership: Fee Simple
This listing courtesy of Brandy Isaac , @properties Christie's International Real Estate
Monthly Payment
$Est. Payment
- Principal & Interest $
- Property Taxes $
- Home Insurance $
- VA Funding Fee $

 New - 2 days ago