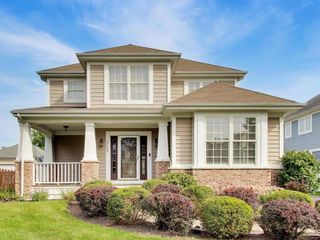
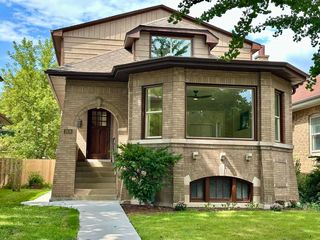
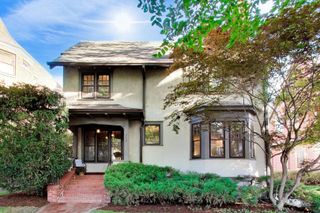
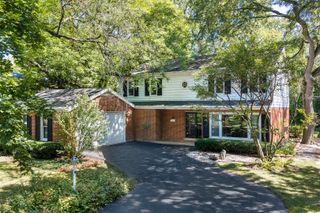
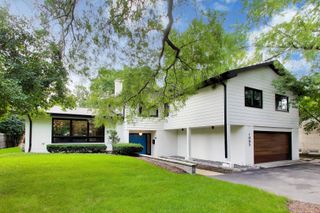
2740 Orchard Lane, Wilmette, IL 60091
- 3 beds |
- 3 baths |
- 3,400 sqft
 Single-Family Home
  Built in 1959
  —— sqft lot
  2 car garage
  $347/sqft
  Listed 6 days ago
Property Description
Move in ready! Nearly New construction! This home has been fully gutted to the studs. New plumbing, electric -200 amp service, New furnace, and Air Conditioner, all new Hvac, new foam insulation, new white oak hardwood floors, whole house air system, new lawn, new roof, new hardie board siding on rear exterior. New kitchen cabinets with Wolf range top . The home is walking distance to all K-8 schools and community playfields. Enjoy the parks, tennis courts, ice rink, shops, restaurants, & beaches along Lake Michigan. Nearly 3400sf of finished space on 2 floors with 4-Bedrooms, separate office and 3 full baths. This home has high quality finishes and is fully permitted. The first floor features a sought after open floor plan with chef's kitchen and 9 foot Quartz island, dining room, living room with wood burning fireplace. The Primary Suite is also on the first floor with a very large walk-in closet and beautiful bathroom. There are 2 additional bedrooms, and a shared bathroom, all white oak floors on the first floor. The lower level features a family room, wine closet, bar, laundry, bedroom, office/workout room and full bath, luxury vinyl plank flooring throughout. Located on a nice size lot in the sought-after Romona School District only a few blocks away. Buy now and enjoy everything that Wilmette has to offer this Summer - beaches along Lake Michigan, bike rides along the Green Bay Trail, live music and only a few short Metra stops to Ravinia, it's not just an amazing home; it's an amazing lifestyle! Key things to know * Nearly 3400 square feet across 2 floors with 4 bedrooms, office and 3 baths. * Two-car garage * Gourmet kitchen, 9-foot island Quartz * Lush backyard and patio. * Private Beaches, pool, parks, come enjoy Wilmette * Metra to City and Ravinia!
- Listing Status:
- Active
- Data Last Updated:
- September 21, 2026 at 2:19AM
- Listing Office:
- Circle One Realty : 630-862-5181
- Listing Agent:
- Ryan Cherney : 630-862-5181
- MLS ID:
- 12758999

- Style: Ranch
- Parking: AsphaltYesGarage OwnedAttachedGarageParking spaces: 2
- Roofing: Asphalt
- General: 1 StoryConcrete Perimeter
- HOA Amenities: ParkPoolTennis Court(s)LakeSidewalksStreet LightsNot Applicable
- Originating MLS: mred
- School District: 39
- County: Cook
- Zoning: 05321040800000
- Utilities: 200+ Amp Service
- Water: Lake Michigan
- Sewer: Public Sewer
- Source: mred
- Ownership: Fee Simple
This listing courtesy of Ryan Cherney , Circle One Realty
Monthly Payment
- Principal & Interest $
- Property Taxes $
- Home Insurance $
- VA Funding Fee $