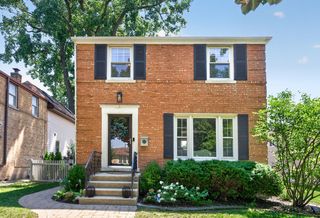
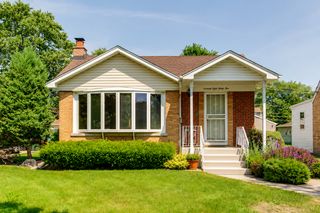
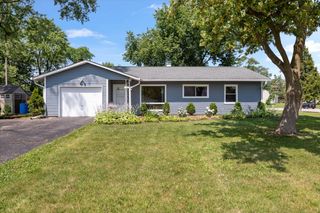
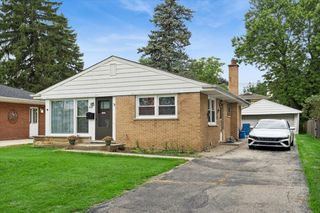
1320 E Washington Street, Des Plaines, IL 60016
- 3 beds |
- 2 baths |
- 1,365 sqft
 Single-Family Home
  Built in 1949
  6,273sqft lot
 1 car garage
  $330/sqft
  Listed 1 day ago
Property Description
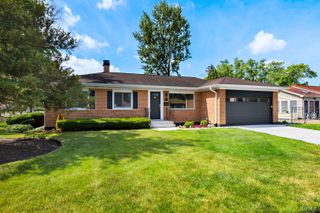
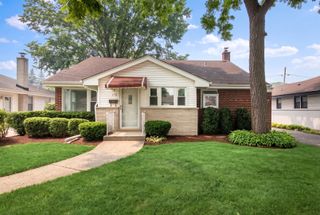
Stunning 3 bedroom, 2 bathroom brick bungalow has been thoughtfully renovated both inside and out! Located on a double lot just steps from downtown Des Plaines, this charming home is sure to impress! Remodeled in 2017, the current owners have completed additional updates that further elevate this home to the next level. Step inside to the spacious and sunny living room that opens to the dining room with an arched doorway. The crisp white kitchen boasts high-end 36" soft-close cabinetry, quartz countertops with complementary backsplash, and stainless steel appliances. A first floor bedroom and modern full bathroom provide flexibility for easy first-floor living, guests, or office space. Upstairs, enjoy new carpeting, 2 large bedrooms, and a second remodeled bath. The lower level expands your living space with a huge family room with recessed lighting, plus spacious laundry and utility areas with room for storage. Outdoors, enjoy relaxing and entertaining in the newly transformed backyard retreat! Featuring a new cedar deck, cedar fence, natural stone fire pit patio, clay paver driveway, new parkway trees and landscaping, plus low voltage landscape lighting on rear trees and steps. Additional updates since 2018 offer peace of mind: all new exterior doors, new washer/dryer, additional blown-in attic insulation, new chimney cap, furnace, water heater, sump pump, shutoff for spigot, replacement of lead water line to house, and new garage door. Great location just blocks from downtown restaurants and shops, Metra station, library, and parks. Truly nothing to do but move into this incredible home!
- Listing Status:
- Active
- Data Last Updated:
- July 24, 2026 at 7:18AM
- Listing Office:
- Compass : 847-322-6654
- Listing Agent:
- Kelly Baysinger : 847-322-6654
- MLS ID:
- 12711445

- Style: Cape Cod
- Parking: Garage Door OpenerYesGarage OwnedDetachedGarageParking spaces: 1
- Roofing: Asphalt
- General: 2 Stories
- HOA Amenities: SidewalksStreet LightsStreet PavedNot Applicable
- Originating MLS: mred
- School District: 62
- County: Cook
- Zoning: 09172110110000
- Water: Lake MichiganPublic
- Sewer: Public Sewer
- Source: mred
- Ownership: Fee Simple
This listing courtesy of Kelly Baysinger , Compass
Monthly Payment
- Principal & Interest $
- Property Taxes $
- Home Insurance $
- VA Funding Fee $

 New - 1 day ago