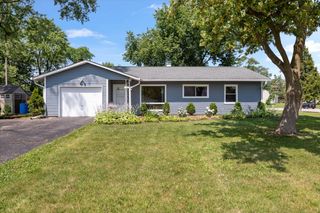
49 King Lane, Des Plaines, IL 60016
- 3 beds |
- 2 baths |
- 1,306 sqft
 Single-Family Home
  Built in 1960
  9,348sqft lot
 2 car garage
  $379/sqft
  Listed ——
Property Description
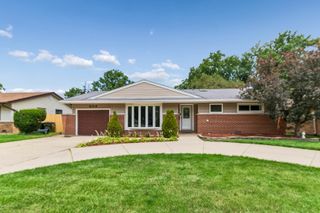
INSPIRED AND HIGH QUALITY REHAB transformed this classic brick ranch located along the western edge of Des Plaines. BRAND NEW CONCRETE DRIVE and front walk maxed out the curb appeal with BLACK OVERHEAD DOOR complete with decorative glass and new front entry door completing the picture! INTERIOR STYLISHLY REINVIGORATED to exceed expectations for today's buyer. OPEN FLOOR PLAN invites flow from the MASTERFULLY DESIGNED AND APPOINTED KITCHEN featuring slim shaker cabinets with gold hardware, creamy stone countertops, and pretty pendant lighting to the GENEROUS SIZED LIVING SPACE adjacent. NEW FLOORING, LIGHTING, TRIM AND PLUMBING THROUGHOUT! THREE AMPLE-SIZED BEDROOMS including primary bedroom with a brand new full en-suite. Below grade ADDS MORE SPACE WITH a large recreation room, dedicated laundry, and utility space - finished and functional. LOCALE CHECKS THE BOXES: SUPER CONVENIENT WAYCINDEN PARK LOCATION with easy access to I-90 and featuring District 59 and 214 schools.
- Listing Status:
- Active
- Data Last Updated:
- July 24, 2026 at 7:18AM
- Listing Office:
- Keller Williams Success Realty : 815-444-6790
- Listing Agent:
- Tyler Lewke : 815-307-2316
- MLS ID:
- 12675288

- Style: Ranch
- Parking: ConcreteGarage Door OpenerYesGarage OwnedAttachedGarageParking spaces: 2
- Roofing: Asphalt
- General: 1 StoryConcrete Perimeter
- HOA Amenities: CurbsSidewalksStreet PavedNot Applicable
- Originating MLS: mred
- School District: 59
- County: Cook
- Zoning: 08242200100000
- Utilities: Circuit Breakers100 Amp Service
- Water: Lake Michigan
- Sewer: Public Sewer
- Source: mred
- Ownership: Fee Simple
This listing courtesy of Tyler Lewke , Keller Williams Success Realty
Monthly Payment
- Principal & Interest $
- Property Taxes $
- Home Insurance $
- VA Funding Fee $

 New - 1 day ago