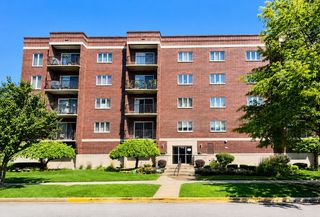
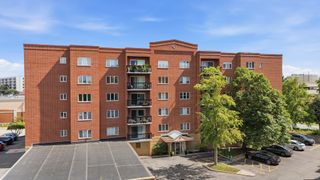
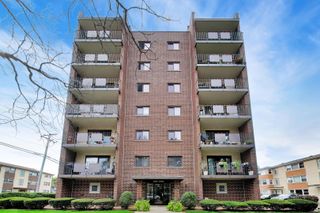
1327 BROWN Street 303, Des Plaines, IL 60016
- 2 beds |
- 2 baths |
- 1,411 sqft
 Condominium
  Built in 2001
  —— sqft lot
  1 car garage
  $240/sqft
  Listed 17 hours ago
Property Description
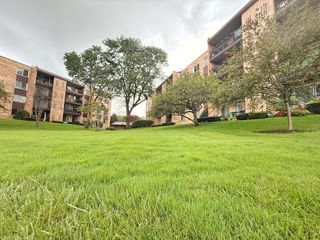
Spacious and inviting two bedroom, two bathroom condo offering a comfortable, functional layout with a bright and airy feel throughout. Enjoy the added comfort of heated floors throughout the entire unit, a standout feature especially during Chicago winters. The modern kitchen flows seamlessly into the dedicated dining area and living room, where large windows fill the space with natural light and provide access to a generous private balcony, perfect for relaxing or entertaining. The spacious primary suite features an en-suite bathroom and a large walk-in closet. The generously sized second bedroom also features its own walk-in closet, providing exceptional storage in both bedrooms. A second full bathroom offers added convenience for guests or family. Enjoy the convenience of a large in-unit laundry room with washer and dryer, plus additional storage throughout. Elevator access adds everyday convenience, providing easy access between the residence and the heated garage. One garage parking space is included, along with a large private storage area conveniently located next to the parking space. The HOA provides excellent value and includes heat, water, snow removal, trash removal, and landscaping, offering easy, low-maintenance living. Amazing location for commuters, just steps from the Metra station, making travel to downtown and surrounding areas a breeze. Conveniently located near restaurants, grocery stores, schools, parks, and everyday essentials. A spacious, well-designed home combining heated floors throughout, walk-in closets in both bedrooms, elevator access, heated garage parking, exceptional storage, and an unbeatable commuter-friendly location!
- Listing Status:
- Active
- Data Last Updated:
- August 24, 2026 at 10:18PM
- Listing Office:
- Baird & Warner : 312-912-5616
- Listing Agent:
- Claudiu Popescu : 312-912-5616
- MLS ID:
- 12741358

- General: Balcony
- Parking: AsphaltGarage Door OpenerHeated GarageYesGarage OwnedAttachedGarageParking spaces: 1
- General: Concrete Perimeter
- HOA Amenities: Elevator in ResidenceStorageSecurity Door Lock(s)HeatWaterGasParkingInsuranceExterior MaintenanceLawn CareScavengerSnow Removal454.0Monthly
- Originating MLS: mred
- School District: 62
- County: Cook
- Zoning: 09174060311014
- Utilities: Circuit Breakers
- Water: Lake MichiganPublic
- Sewer: Public Sewer
- Source: mred
- Ownership: Condo
This listing courtesy of Claudiu Popescu , Baird & Warner
Monthly Payment
- Principal & Interest $
- Property Taxes $
- Home Insurance $
- VA Funding Fee $

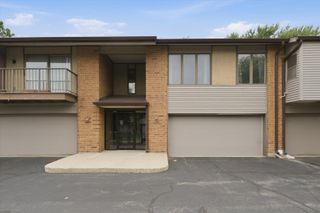
 New - 17 hours ago