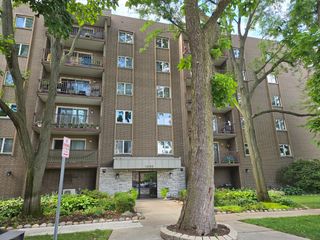
1480 Jefferson Street 202, Des Plaines, IL 60016
- 2 beds |
- 2 baths |
- 1,260 sqft
 Condominium
  Built in 1993
  —— sqft lot
  64 car garage
  $246/sqft
  Listed 1 day ago
Property Description
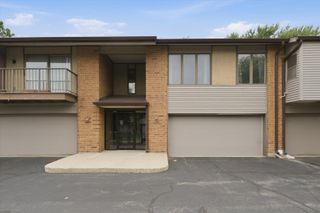
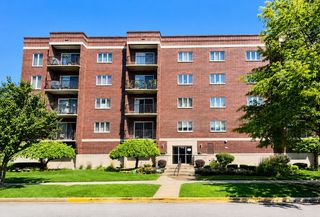
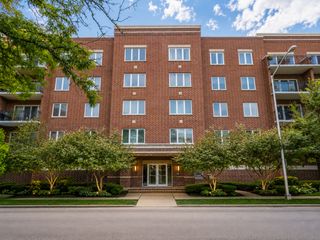
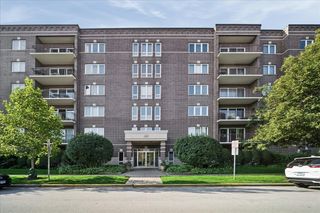
Welcome to this spacious, move-in-ready 2-bedroom, 2-bath condo in a fantastic Des Plaines location, just a short walk to the Metra, downtown, shopping, dining, and more! Freshly painted throughout(2026), this bright and inviting home features generously sized rooms, new light fixtures throughout, a separate dining room, and a spacious living area. The kitchen is equipped with all brand-new stainless steel appliances(2026), including a refrigerator, gas range, dishwasher, and microwave. Enjoy heated floors throughout the unit for year-round comfort. The primary suite offers a walk-in closet with custom built-ins(2025) and a beautifully remodeled full bath(2025), while the second full bath has also been tastefully updated. Additional highlights include updated foyer flooring(2025), in-unit laundry with washer(2023), dryer, and utility sink, additional storage conveniently located on the second floor, plus an extra-wide private garage with its own direct exterior access-a rare and convenient feature. The building is equipped with newly installed security cameras throughout the common areas, an intercom system, and offers two elevators. The parking lot was resurfaced in 2024, with plenty of additional parking available for guests. An exceptional combination of space, comfort, updates, and location-truly move-in ready!
- Listing Status:
- Active
- Data Last Updated:
- August 24, 2026 at 10:18PM
- Listing Office:
- Coldwell Banker Realty : 312-434-2532
- Listing Agent:
- Inna Havrylyak : 312-434-2532
- MLS ID:
- 12735171

- General: Balcony
- Parking: YesGarage OwnedAttachedGarageParking spaces: 64
- HOA Amenities: Elevator in ResidenceStorageIntercomHeatWaterGasParkingInsuranceExterior MaintenanceLawn CareScavengerSnow Removal529.0Monthly
- Originating MLS: mred
- School District: 62
- County: Cook
- Zoning: 09174100131042
- Utilities: Circuit Breakers
- Water: Public
- Sewer: Public Sewer
- Source: mred
- Ownership: Condo
This listing courtesy of Inna Havrylyak , Coldwell Banker Realty
Monthly Payment
- Principal & Interest $
- Property Taxes $
- Home Insurance $
- VA Funding Fee $

 New - 17 hours ago