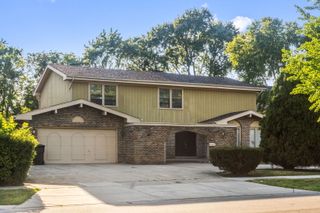
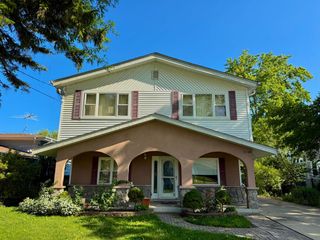
75 N 2nd Avenue, Des Plaines, IL 60016
- 5 beds |
- 3 baths |
- 3,740 sqft
 Single-Family Home
  Built in 1948
  7,841sqft lot
 2 car garage
  $187/sqft
  Listed ——
Property Description
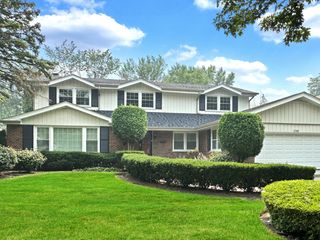
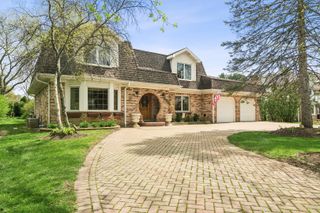
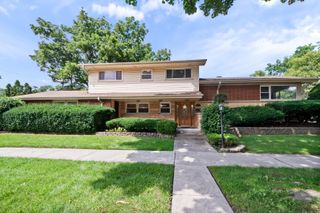
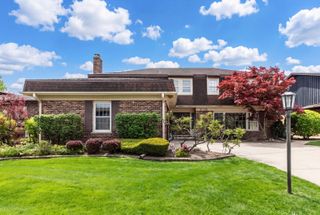
TRUE ONE-OF-A-KIND HOME WITH OVER 3,500 SQ FT OF LIVING SPACE! Homes like this rarely become available. Lovingly maintained by the same owners for over 25 years, this exceptional property offers 5 bedrooms, including a convenient first-floor bedroom and full bathroom, making it ideal for guests, multigenerational living, or a private home office. The unique floor plan also features 3 full bathrooms (plumbing for 4th in 2nd floor bedroom), two dedicated home offices, multiple living spaces, and a finished basement complete with a second kitchen, providing incredible flexibility for today's lifestyle. Uniquely located on its own private street, you'll enjoy a rare combination of privacy and convenience just minutes from downtown Des Plaines, O'Hare Airport, Metra, parks, shopping, restaurants, and major expressways. Major mechanicals, kitchen, and bathrooms have already been updated, offering peace of mind while allowing the next owner to add their own personal style. If you've been searching for space, character, and possibilities you simply won't find in today's cookie-cutter homes, this is the one. Don't miss this rare opportunity to own one of Des Plaines' most unique homes!
- Listing Status:
- Active
- Data Last Updated:
- August 24, 2026 at 12:19PM
- Listing Office:
- HomeSmart Connect LLC : 630-674-0424
- Listing Agent:
- Kelly Lach : 630-674-0424
- MLS ID:
- 12694203

- General: Balcony
- Other Structures: Shed(s)Garage(s)Storage
- Parking: ConcreteGarage Door OpenerYesGarage OwnedAttachedGarageParking spaces: 2
- Roofing: Asphalt
- Windows: ScreensDrapes
- General: 2 Stories
- HOA Amenities: ParkCurbsSidewalksStreet LightsNot Applicable
- Originating MLS: mred
- School District: 62
- County: Cook
- Zoning: 09083060010000
- Utilities: 200+ Amp Service
- Water: Public
- Sewer: Public Sewer
- Source: mred
- Ownership: Fee Simple
This listing courtesy of Kelly Lach , HomeSmart Connect LLC
Monthly Payment
- Principal & Interest $
- Property Taxes $
- Home Insurance $
- VA Funding Fee $