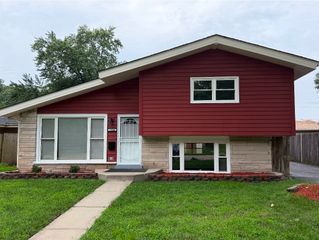
14844 Cottage Grove Avenue, Dolton, IL 60419
- 3 beds |
- 2 baths |
- 1,917 sqft
 Single-Family Home
  Built in 1962
  —— sqft lot
  1 car garage
  $136/sqft
  Listed 21 days ago
Property Description
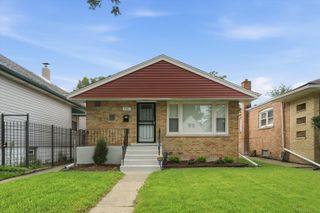
Looking for a 3-bedroom brick split-level home in Dolton with renovated finishes, flexible living space, and a large double lot? 14844 Cottage Grove Ave offers over 1,900 sq ft, 2 full baths, stylish updates, dramatic natural light, a double-sided fireplace, and multiple living areas designed for comfort, storage, and everyday convenience. Welcome to this beautifully renovated brick split-level home with the luxury feel buyers want and the functional layout they need. A welcoming foyer opens into a bright multi-level floor plan with modern updates throughout. To the right, the renovated kitchen makes a strong first impression with white cabinetry, black quartz countertops, matte black backsplash, gold-tone trim, and an open connection to the dining area. A few steps down, the massive living room features soaring ceilings, abundant natural light from the sliding glass doors, and a striking double-sided fireplace shared with the family room on the opposite side. This layout gives the home a warm, open feel while still offering defined spaces for relaxing, dining, and entertaining. Upstairs, you will find 3 large bedrooms with wall-to-wall closet space and a renovated full bath featuring new flooring and skylight-style lighting. The lower level adds even more flexibility with a spacious family room, sliding doors to the backyard patio, a second full bath, laundry room, utility room, and excellent storage options. Set on a massive 120 x 50 corner double lot, the home offers a huge front yard, large backyard, patio space, side driveway, 1-car garage, and room for an additional vehicle in the driveway.
- Listing Status:
- Active
- Data Last Updated:
- August 24, 2026 at 7:19AM
- Listing Office:
- Coldwell Banker Realty : 773-550-4846
- Listing Agent:
- Hugo Araujo : 773-550-4846
- MLS ID:
- 12723349

- Style: Split Level
- Parking: YesGarage OwnedAttachedGarageParking spaces: 1
- General: Split LevelConcrete Perimeter
- HOA Amenities: 0.0Not Applicable
- Originating MLS: mred
- School District: 149
- County: Cook
- Zoning: 29102250290000
- Water: Lake Michigan
- Sewer: Public Sewer
- Source: mred
- Ownership: Fee Simple
This listing courtesy of Hugo Araujo , Coldwell Banker Realty
Monthly Payment
- Principal & Interest $
- Property Taxes $
- Home Insurance $
- VA Funding Fee $

 New - 2 days ago