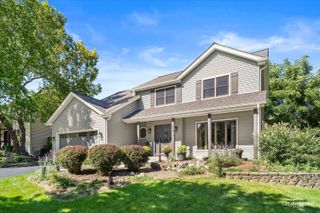
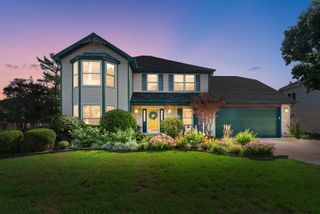
1140 Crystal Avenue, Downers Grove, IL 60516
- 5 beds |
- 3 baths |
- 2,946 sqft
 Single-Family Home
  Built in 1997
  —— sqft lot
  2 car garage
  $234/sqft
  Listed ——
Property Description
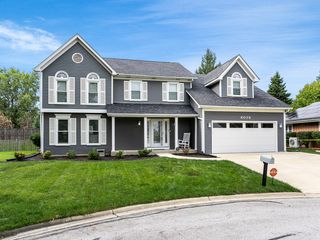
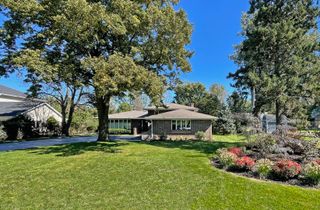
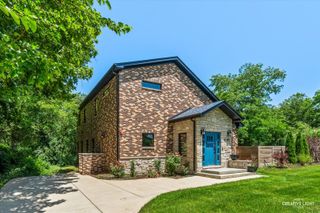
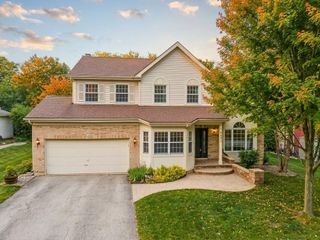
Enjoy the convenience of a home ideally located near shopping, restaurants, the 50-acre McCollum Park, and major highways, offering easy access to everyday essentials, recreation, dining, and commuting. This spacious home features a bright, open layout with a vaulted-ceiling living room and a family room that flows into the kitchen with granite countertop and an island, creating a comfortable space for everyday living and entertaining. A cozy fireplace adds warmth and character, while hardwood floors complement the main level. A main-level bedroom and full bathroom offer added flexibility for guests, a home office, or multigenerational living. Upstairs, you'll find four additional bedrooms plus a loft. The primary suite features a sloped ceiling, two walk-in closets, and a private full bathroom. The full basement provides generous storage and plenty of potential for future finishing and customization. Bring your ideas and make this spacious home your own. New in 2026:Roof, garage door, skylight with remote control shade. Cedar Siding. Sprinkler system. Central vacuum system. Whirlpool tub. Swarovski crystal chandeliers. 6-9 person hot tub. Property is being sold AS-IS.
- Listing Status:
- Active
- Data Last Updated:
- October 9, 2026 at 1:21AM
- Listing Office:
- Coldwell Banker Realty : 630-290-8104
- Listing Agent:
- Aileen DeLeon : 630-290-8104
- MLS ID:
- 12755663

- Parking: ConcreteGarage Door OpenerYesGarage OwnedAttachedGarageParking spaces: 2
- Roofing: Shake
- Windows: Skylight(s)Window Treatments
- General: 2 StoriesConcrete Perimeter
- HOA Amenities: Not Applicable
- Originating MLS: mred
- School District: 58
- County: DuPage
- Zoning: 0929116005
- Water: Lake Michigan
- Sewer: Public Sewer
- Source: mred
- Ownership: Fee Simple
This listing courtesy of Aileen DeLeon , Coldwell Banker Realty
Monthly Payment
- Principal & Interest $
- Property Taxes $
- Home Insurance $
- VA Funding Fee $