5903 Bentley Avenue, Willowbrook, IL 60527
- 4 beds |
- 3 baths |
- 2,367 sqft
 Single-Family Home
  Built in 1988
  0.3acre lot
 2 car garage
  $338/sqft
  Listed 9 days ago
Property Description
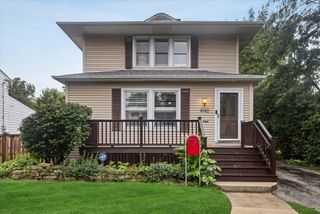
Original loving owners of this Four Bedroom, Two/half Bath Traditional Two Story home located on a gorgeous sought after setting in Willowbrook. Built by Don-Hart Builders this home has beautiful curb appeal with a inviting front porch. Open two-story foyer. Large formal living room. Outstanding all updated and extended custom kitchen by Bradford Perfect for those who love to cook, entertain or those traditional gatherings. This awesome kitchen has loads of custom cabinets space, plenty of working quartz counter space, Two center islands with breakfast stools and separate Prep Sink, hardwood floors, Bright large bay window overlooking back yard, desk area/work space, SS appliances and recessed lighting. The open floor plan flows from the kitchen to the bay dining area. Large family room with a brick/gas fireplace, built-ins, hardwood floors, vaulted ceilings, skylights and sliders opening to a gorgeous back yard. Back yard features professional land & hardscape with a paver patio and shed. There is a first floor powder room. Mud room/first floor utility room. There are four spacious bedrooms upstairs. Primary Suite with tray ceiling, huge walk-in closet and a wonderful all remodeled/gutted master bath by Bradford with walk-in shower, separate soaking tub. Three other spacious bedrooms all with double closet space. Main second floor bath was just remodeled in 2026. There is a full unfinished basement, cemented crawl space under the family room and a nice two car attached garage with a 8 foot door added. The beautiful front/back yards all professionally done with outdoor lighting installed. Upgrades including all new roof in 2026, incredible kitchen, baths, all newer windows added and appliance upgrades. This is such a wonderful home. Conveniently located and in the award winning Hinsdale Central School District. Owners leaving the FR & Kit TV's. Garbage Disposals as-is
- Listing Status:
- Active
- Data Last Updated:
- October 9, 2026 at 3:19AM
- Listing Office:
- Coldwell Banker Realty : 630-726-4431
- Listing Agent:
- Mark Rediehs : 630-726-4431
- MLS ID:
- 12756018

- Style: Traditional
- Other Structures: Shed(s)
- Parking: ConcreteGarage Door OpenerGarageYesGarage OwnedAttachedParking spaces: 2
- Roofing: Asphalt
- Windows: Skylight(s)
- General: 2 Stories
- HOA Amenities: ParkLakeStreet LightsStreet Paved0.0Not Applicable
- Originating MLS: mred
- School District: 60
- County: DuPage
- Zoning: 0915402046
- Utilities: Circuit Breakers
- Water: Lake Michigan
- Sewer: Public Sewer
- Source: mred
- Ownership: Fee Simple
This listing courtesy of Mark Rediehs , Coldwell Banker Realty
Monthly Payment
- Principal & Interest $
- Property Taxes $
- Home Insurance $
- VA Funding Fee $


 New - 3 days ago