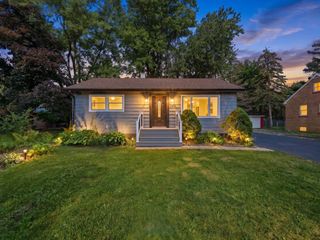
1804 71st Street, Downers Grove, IL 60516
- 3 beds |
- 3 baths |
- 1,863 sqft
 Single-Family Home
  Built in 1986
  —— sqft lot
  2 car garage
  $309/sqft
  Listed ——
Property Description
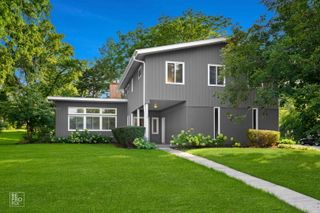
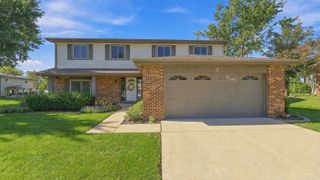
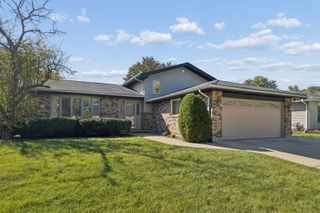
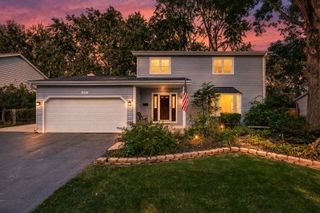
Set in a wonderful Downers Grove neighborhood, this beautifully maintained and thoughtfully updated home offers peace of mind, modern comfort, and a layout designed for everyday living. In addition to a full 2016 renovation, the current owners have invested in major improvements that make this home truly move-in ready, including a new full HVAC system installed in 2025 and roofing, siding, and gutters replaced in 2020. The open floor plan is perfect for entertaining and features 6-inch plank hardwood flooring throughout the main level, modern lighting, high-end countertops and appliances, and a vaulted family room centered around a custom electric fireplace with a brick backdrop. Upstairs, you'll find generously sized bedrooms, including a well-designed primary suite with a large walk-in closet and spacious bathroom. The backyard is a standout, complete with a recently added privacy fence, a huge deck, a firepit, and updated landscaping with flush brick edging, making it an ideal space for relaxing, entertaining, or simply enjoying the outdoors. Storage is abundant thanks to a four-foot-deep concrete-floor crawl space accessible from inside the home, along with a generously sized attic and an exterior shed.
- Listing Status:
- Active
- Data Last Updated:
- October 8, 2026 at 11:20PM
- Listing Office:
- Prello Realty : 773-805-5325
- Listing Agent:
- Nayibe Garces : 773-805-5325
- MLS ID:
- 12768391

- Style: Colonial
- Parking: ConcreteGarage Door OpenerYesGarage OwnedAttachedGarageParking spaces: 2
- Roofing: Asphalt
- General: 2 StoriesConcrete Perimeter
- HOA Amenities: ParkSidewalksNot Applicable
- Originating MLS: mred
- School District: 58
- County: DuPage
- Zoning: 0930101006
- Fencing: Fenced
- Utilities: Circuit Breakers100 Amp Service
- Water: Public
- Sewer: Public Sewer
- Source: mred
- Ownership: Fee Simple
This listing courtesy of Nayibe Garces , Prello Realty
Monthly Payment
- Principal & Interest $
- Property Taxes $
- Home Insurance $
- VA Funding Fee $

 New - 19 hours ago