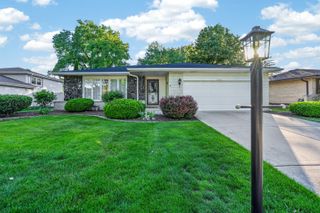
2100 59th Streets, Downers Grove, IL 60516
- 3 beds |
- 3 baths |
- 1,932 sqft
 Single-Family Home
  Built in 1976
  0.33acre lot
 3 car garage
  $285/sqft
  Listed ——
Property Description
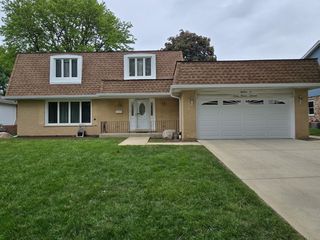
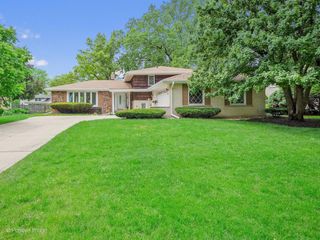
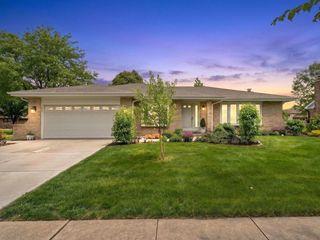
Private, Oversized .33 acre lot in desirable Downers Grove offers 3 Bed, 2 1/2 Bath, Full-Partially finished basement, 3 Car tandem garage. French doors lead to sun-filled living/family room with hardwood flooring & recessed lighting. Kitchen offers updated soft-close cabinets, breakfast bar, all appliances included, open to large eating area. Renovated half bath. Mudd room/pantry area off attached garage entrance. 2nd floor offers spacious primary suite with luxury vinyl flooring, ceiling fan, recessed lighting and 8x6 bonus area/office area behind armour that can easily be converted into a walk-in closet. Beautifully renovated primary bathroom offers Quartz dual soft-close vanity with undermount lighting, ceramic tile flooring, Ceramic tiled Walk-in shower with bench & multi-sprayers. Adjacent laundry area with shelving. Bed 2 offers walk-in closet & ceiling fan, Bed 3-crown molding, ceiling fan & recessed lighting, ample closet space. 2 hallway linen closets. Full basement offers finished recreation area, great storage space, exercise area and utility room with sink. Attached 3 car tandem garage (Please exclude heater and shelving). Shed and private large backyard extends to the side. Prime location to several parks, Memorial Park/Maple Grove Forest Preserve. Less than 2 miles to historic downtown Downers Grove-shopping, dining, Easy access to Belmont & Main St Metra 30 min express train to Chicago, Farmers Market (May-Oct), festivals & more. Easy access to I355 & I55 expressways & both airports. Top ranked DG schools & park district. Enjoy making memories in this great neighborhood and discover why DG was just named the #6 most welcoming town in the US.
- Listing Status:
- Active
- Data Last Updated:
- May 25, 2026 at 3:19AM
- Listing Office:
- Keller Williams Experience : 708-288-2894
- Listing Agent:
- Laura Weidner : 708-288-2894
- MLS ID:
- 12654534

- Style: Traditional
- Other Structures: Shed(s)
- Parking: AsphaltGarage Door OpenerTandemYesAttachedGarageParking spaces: 3
- Roofing: Asphalt
- General: 2 Stories
- HOA Amenities: Street LightsStreet PavedNot Applicable
- Originating MLS: mred
- School District: 58
- County: DuPage
- Zoning: 0813214015
- Water: Lake Michigan
- Sewer: Septic Tank
- Source: mred
- Ownership: Fee Simple
This listing courtesy of Laura Weidner , Keller Williams Experience
Monthly Payment
- Principal & Interest $
- Property Taxes $
- Home Insurance $
- VA Funding Fee $

 New - 22 hours ago