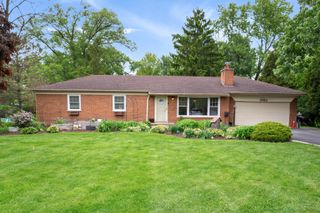
8129 Middlebury Avenue, Woodridge, IL 60517
- 3 beds |
- 2 baths |
- 1,941 sqft
 Single-Family Home
  Built in 1989
  —— sqft lot
  2 car garage
  $335/sqft
  Listed ——
Property Description
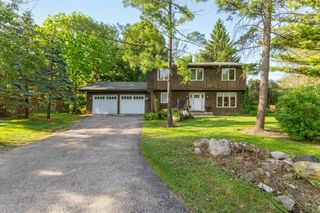
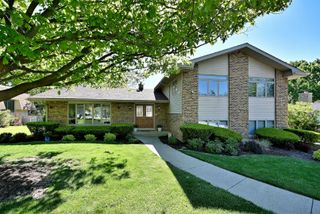
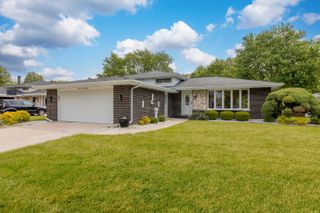
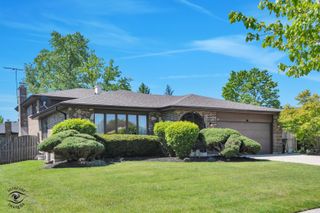
WOW! Wait until you step in this totally transformed home with refined elegance and today's most sought-after contemporary finishes, this extraordinary ranch home offers the perfect blend of sophistication, comfort, and timeless design. Located in the desirable Farmingdale Village subdivision.. Showcasing approximately 2,000 square feet of impeccably redesigned living space, every inch of this residence has been thoughtfully curated to create a bright, luxurious atmosphere that truly shows like a professionally designed model home. From the moment you enter you feel at home. Designed with a crisp, clean, upscale aesthetic, New kitchen with impressive design and layout. the interior is highlighted by rich new flooring, freshly finished walls, and a soft contemporary color palette that perfectly complements the home's striking white contemporary finishes. Every detail throughout the home reflects quality craftsmanship and elevated style, creating an atmosphere that feels luxurious yet warm and welcoming. At the heart of the home is the stunning fully remodeled kitchen, beautifully designed with sleek new custom white cabinetry, designer-inspired finishes, quartz countertops. modern fixtures, and an open layout that effortlessly connects to the main family room spaces, Perfect space for gathering, entertaining, or simply enjoying the elegance of everyday living. Its clean lines, bright finishes, and sophisticated styling create a true centerpiece within the home. The spacious primary suite and two additional bedrooms Both bathrooms have been beautifully renovated with today's modern style, timeless details. The basement is waiting to be finished to expands the home's living space even further, offering endless possibilities for entertaining, recreation, a media room, fitness area, home office, or guest accommodations. Rarely does a ranch home combine this level of style, craftsmanship, and elegance into one complete package comes available... This home is a rare fine!! Home has been professionally landscaped. Step onto your new tiered deck patio into your own idyllic backyard, featuring an immaculate landscaping that serves as a truly serene sanctuary..(Natural gas line off the deck). Basement also has a second hook up for washer and dryer) some additional information on the home, Newer double wide cement driveway, Fully Brick home, 2-car attached garage, Fireplace in FR. This home comes with a 1-year home warranty for your peace of mind. Ideally located near shopping, restaurants and parks and easy access to I-355 and I-55.
- Listing Status:
- Active
- Data Last Updated:
- May 25, 2026 at 3:19AM
- Listing Office:
- Coldwell Banker Gladstone : 708-829-8433
- Listing Agent:
- Diane Paxson : 708-829-8433
- MLS ID:
- 12654895

- Style: Ranch
- Parking: ConcreteGarage Door OpenerYesAttachedGarageParking spaces: 2
- Windows: ScreensNone
- General: 1 Story
- HOA Amenities: ParkCurbsSidewalksStreet LightsNot Applicable
- Originating MLS: mred
- School District: 66
- County: DuPage
- Zoning: 0931203030
- Utilities: Circuit Breakers
- Water: Public
- Sewer: Public Sewer
- Source: mred
- Ownership: Fee Simple
This listing courtesy of Diane Paxson , Coldwell Banker Gladstone
Monthly Payment
- Principal & Interest $
- Property Taxes $
- Home Insurance $
- VA Funding Fee $

 New - 2 days ago