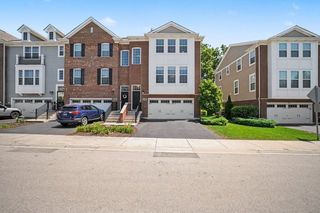
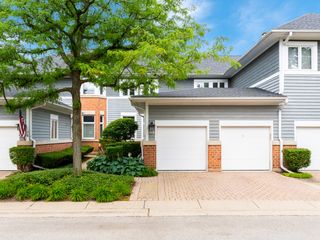
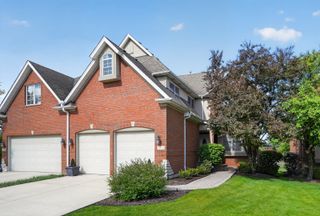
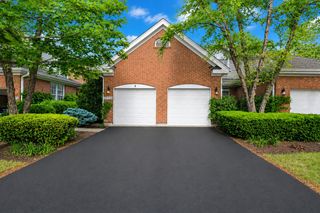
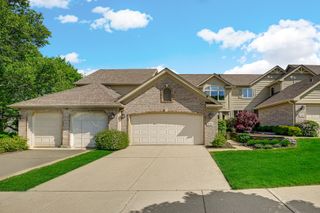
2255 Durand Drive, Downers Grove, IL 60515
- 3 beds |
- 4 baths |
- 2,900 sqft
 Town Home
  Built in 1998
  —— sqft lot
  2 car garage
  $188/sqft
  Listed 15 days ago
Property Description
Welcome to this luxurious and spacious Bending Oaks townhome, offering over 3,400 square feet of beautifully updated living space in one of Downers Grove's most desirable communities. Freshly painted throughout with brand-new carpet, this move-in ready home combines elegant finishes, generous living areas, and an exceptional private setting. Step inside to a dramatic two-story living room where soaring south-facing windows flood the home with incredible natural light, creating a warm and inviting atmosphere throughout the day. A cozy gas fireplace serves as the centerpiece of the living room, making it the perfect gathering place during the winter months. The formal dining room is ideal for entertaining, while the versatile den with a closet offers flexibility as a home office, library, or additional bedroom. The spacious kitchen flows effortlessly into the main living areas and overlooks a private patio, unlike many others in the community. Backing to mature trees instead of another unit, this peaceful outdoor retreat offers beautiful green views, exceptional privacy, and the perfect setting for morning coffee or relaxing evenings. Upstairs, the luxurious primary suite features a spa-inspired bath complete with a Jacuzzi tub, separate shower, double vanity, and a generous walk-in closet. Additional bedrooms are spacious and thoughtfully designed. The professionally finished basement significantly expands the home's living space with a large family room, private office, fourth bedroom, full bath, and dedicated workshop-ideal for guests, hobbies, or multi-generational living. Located in the highly sought-after Bending Oaks community, residents enjoy a quiet, welcoming neighborhood with a true sense of security, all while being just a short walk to the train and minutes from shopping, dining, parks, and major expressways. This is luxury townhome living at its finest.
- Listing Status:
- Active
- Data Last Updated:
- July 25, 2026 at 7:18AM
- Listing Office:
- @properties Christie�s International Real Estate : 630-286-9531
- Listing Agent:
- Patty Wardlow : 630-291-9147
- MLS ID:
- 12656793

- Parking: ConcreteGarage Door OpenerYesGarage OwnedAttachedGarageParking spaces: 2
- Roofing: Asphalt
- HOA Amenities: WaterInsuranceExterior MaintenanceLawn CareSnow Removal580.0Monthly
- Originating MLS: mred
- School District: 58
- County: DuPage
- Zoning: 0813222030
- Utilities: Circuit Breakers200+ Amp Service
- Water: Lake Michigan
- Sewer: Public Sewer
- Source: mred
- Ownership: Fee Simple
This listing courtesy of Patty Wardlow , @properties Christie�s International Real Estate
Monthly Payment
- Principal & Interest $
- Property Taxes $
- Home Insurance $
- VA Funding Fee $