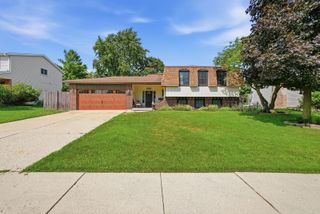
3149 Venard Road, Downers Grove, IL 60515
- 5 beds |
- 3 baths |
- 2,842 sqft
 Single-Family Home
  Built in 1981
  7,597sqft lot
 2 car garage
  $218/sqft
  Listed ——
Property Description
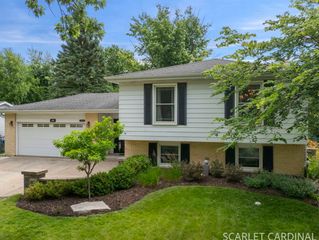
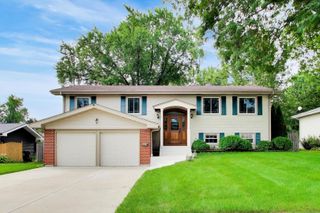
Located in the much-desired Innisbrook Subdivision, this fantastic 5-bedroom/3 full bathroom home features a big, bright open foyer with tall ceilings and sliding door access to the beautiful patio and a gorgeous view of the professionally landscaped yard and open area. On the lower level, you will find a huge Family Room featuring a gorgeous brick gas-log fireplace, a Wet Bar, 2 bedrooms, a full bathroom, and a huge laundry room. The sliding door leads to a great covered patio, where you can enjoy additional space for entertaining. Upstairs, the large Living Room and formal Dining Room offer amazing views of the park, and the spacious eat-in Kitchen with a large pantry and tons of natural light. Also upstairs are 3 more bedrooms, including the en-suite Primary, and another full bathroom. Oh, and the great two-car garage with brand new epoxy flooring and lots of shelving also offers more entertainment space. Located just a few minutes from Good Samaritan Hospital, Yorktown Shopping Center, and I-88, this beautiful home is awaiting your personal touches to make it your perfect forever home. This is THE one!
- Listing Status:
- Active
- Data Last Updated:
- August 24, 2026 at 4:18AM
- Listing Office:
- Worth Clark Realty : 630-479-7578
- Listing Agent:
- Magaly Duran : 630-479-7578
- MLS ID:
- 12729628

- Style: Split Level
- Parking: Brick DrivewayConcreteGarage Door OpenerYesGarage OwnedAttachedGarageParking spaces: 2
- Roofing: Asphalt
- Windows: Window TreatmentsDrapesBlindsScreens
- General: Split LevelConcrete Perimeter
- HOA Amenities: ParkCurbsSidewalksStreet LightsNot Applicable
- Originating MLS: mred
- School District: 58
- County: DuPage
- Zoning: 0631208004
- Utilities: Circuit Breakers
- Water: Lake Michigan
- Sewer: Public Sewer
- Source: mred
- Ownership: Fee Simple
This listing courtesy of Magaly Duran , Worth Clark Realty
Monthly Payment
- Principal & Interest $
- Property Taxes $
- Home Insurance $
- VA Funding Fee $

 New - 3 days ago