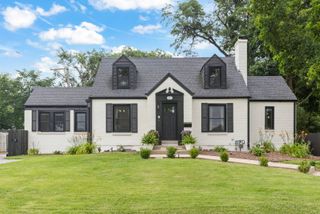
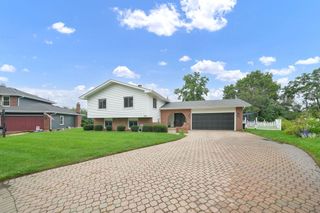
336 W Morris Avenue, Lombard, IL 60148
- 4 beds |
- 4 baths |
- 2,731 sqft
 Single-Family Home
  Built in 1997
  —— sqft lot
  2 car garage
  $229/sqft
  Listed ——
Property Description
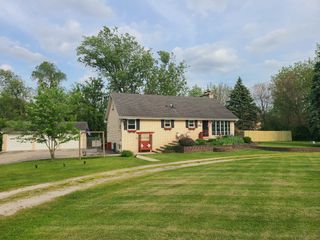
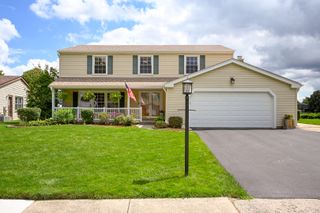
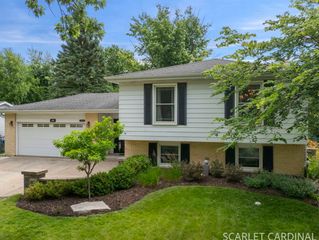
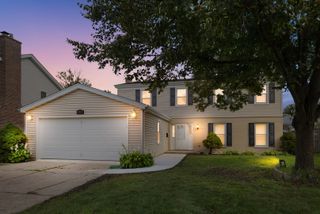
Nestled in a prime Lombard location, this custom four-bedroom, 3.5-bath home was masterfully built with high-quality plywood construction by a contractor for himself. Step inside to discover a freshly upgraded interior showcasing solid oak doors, solid oak stairs, custom cabinetry, upgraded ceiling fans, and rich hardwood flooring throughout the main living areas. The open-concept kitchen and family room serve as the heart of the home, featuring granite countertops, stainless steel appliances, and a cozy updated fireplace, complemented by a main-floor laundry room, powder room, formal living room, formal dining room, and access to the attached 2.5-car garage. Upstairs, the expansive primary suite boasts a private sitting room with its own fireplace, a walk-in closet with custom built-in shelving, and an ensuite bath with a double vanity, whirlpool tub, and separate shower, alongside three additional generously sized bedrooms and a full hall bath with a soaking tub. The fully finished basement expands your living space with a large recreation room, kitchenette, full bath, and two bonus rooms, while the exterior offers standout curb appeal with mature trees and a partially fenced yard. Completing this ideal home is its unbeatable location close to everything, featuring easy access to local Lombard parks, open green spaces, and Paradise Bay Water Park, along with superb commuter links via I-355, Roosevelt Road, local bus routes, and the downtown Lombard Metra rail station.
- Listing Status:
- Active
- Data Last Updated:
- August 24, 2026 at 6:20AM
- Listing Office:
- Redfin Corporation : 312-310-9200
- Listing Agent:
- Cynthia Stolfe : 312-310-9200
- MLS ID:
- 12724983

- General: Balcony
- Parking: Garage Door OpenerGarageYesGarage OwnedAttachedParking spaces: 2
- Windows: Insulated WindowsScreensStorm Window(s)Wood FramesSome Wood Windows
- General: 2 Stories
- HOA Amenities: Not Applicable
- Originating MLS: mred
- School District: 44
- County: DuPage
- Zoning: 0618411019
- Utilities: Circuit Breakers200+ Amp Service
- Water: Public
- Sewer: Public Sewer
- Source: mred
- Ownership: Fee Simple
This listing courtesy of Cynthia Stolfe , Redfin Corporation
Monthly Payment
- Principal & Interest $
- Property Taxes $
- Home Insurance $
- VA Funding Fee $