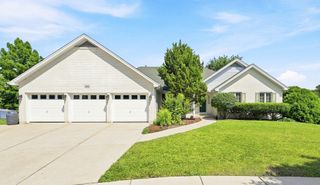
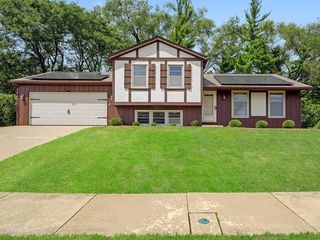
421 COLLEN Drive, Lombard, IL 60148
- 4 beds |
- 4 baths |
- 2,188 sqft
 Single-Family Home
  Built in 1970
  —— sqft lot
  2 car garage
  $263/sqft
  Listed 6 days ago
Property Description
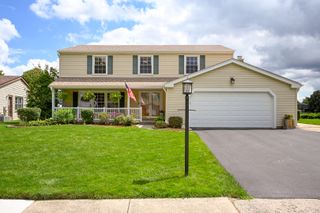
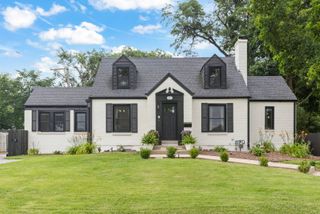
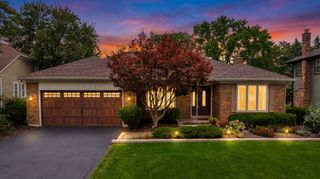
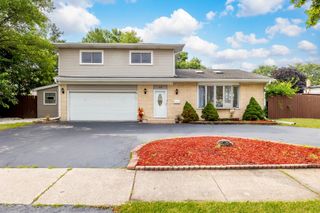
Welcome to 421 Collen Drive, a beautifully maintained and thoughtfully updated home in Lombard's desirable Manor Hill neighborhood. Offering more than 3,200 square feet of finished living space, this unique residence features five bedrooms and four full bathrooms, providing exceptional flexibility for everyday living, entertaining and multigenerational households. The main floor features a large living room that flows directly into the dining room, creating an inviting layout for gatherings and special occasions. The kitchen opens to an additional sunroom, offering a bright and comfortable space with direct access to the patio and fenced backyard. A versatile main-level room with a fireplace and direct access to a full bathroom can be enclosed to create a private first-floor bedroom-perfect for elderly parents, extended family or overnight guests. The 2nd floor offers 4 generously sized bedrooms with a primary bedroom that includes an ensuite bathroom. The nearly 1,100-square-foot finished basement further expands the living space and includes an additional bedroom and full bathroom. An attached two-car garage completes the home. Conveniently located near Manor Hill Elementary School, Glenn Westlake Middle School, parks, Yorktown Center, Downtown Lombard, Lilacia Park and the Lombard Metra station, with easy access to I-88 and I-355. Updated throughout the years and this spacious home offers the size, versatility and location!
- Listing Status:
- Active
- Data Last Updated:
- August 24, 2026 at 7:19AM
- Listing Office:
- Coldwell Banker Realty : 630-518-0806
- Listing Agent:
- Moin Haque : 630-518-0806
- MLS ID:
- 12736211

- Style: Colonial
- Parking: AsphaltYesAttachedGarageParking spaces: 2
- Roofing: Asphalt
- General: 2 Stories
- HOA Amenities: Curbs0.0Not Applicable
- Originating MLS: mred
- School District: 44
- County: DuPage
- Zoning: 0619210007
- Utilities: Circuit Breakers
- Water: Lake Michigan
- Sewer: Public Sewer
- Source: mred
- Ownership: Fee Simple
This listing courtesy of Moin Haque , Coldwell Banker Realty
Monthly Payment
- Principal & Interest $
- Property Taxes $
- Home Insurance $
- VA Funding Fee $