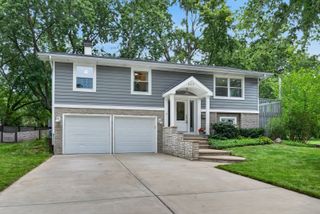
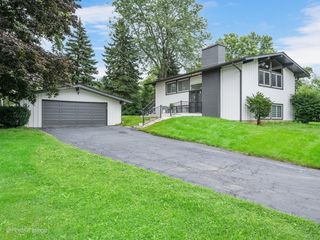
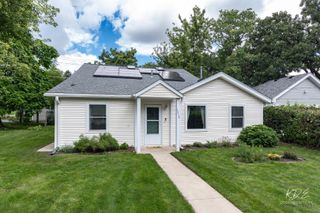
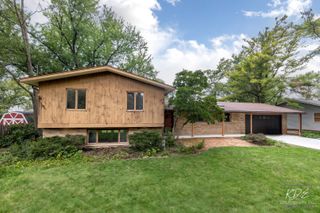
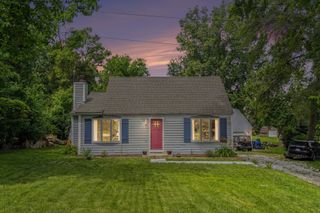
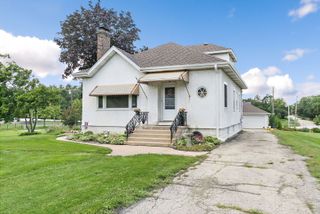
800 Marston Avenue NE, Glen Ellyn, IL 60137
- 3 beds |
- 3 baths |
- 1,805 sqft
 Single-Family Home
  Built in 1979
  —— sqft lot
  2 car garage
  $277/sqft
  Listed 21 days ago
Property Description
This is One of Glen Ellyn's finest! Stunningly appointed 3 bedroom, 2.5 bath is located in a wonderful GE community. Gracious living room and large eat in kitchen with newer (3 yr old) STAINLESS APPLIANCES, gorgeous cabinetry and lovely quartz, abundant storage with access to a covered patio for grilling and dining. Gorgeous Newer hardwood floors on all levels, Newer master bath with adjacent hall bath for great sharable space. Lower level has full daylight, fireplace and 1/2 bath for convenience of use. Ample storage in the covered crawl for all those extras. Spacious 2.5 car garage with interior entry to home. EV Charger is prewired for your charger system. Solar Energy system (owned) for the energy conscious buyers!! Private backyard with beautiful trees and garden. Private patio provides a covered retreat for that perfect cook out! Close to schools, shopping, highway access, and downtown Glen Ellyn. Perfect home for the worker who needs to travel to the city... Great value for this beautiful home.....
- Listing Status:
- Active
- Data Last Updated:
- August 24, 2026 at 7:19AM
- Listing Office:
- RE/MAX Suburban : 630-651-1970
- Listing Agent:
- Susann Rhoades : 630-651-1970
- MLS ID:
- 12722352

- Parking: ConcreteGarage Door OpenerYesGarage OwnedAttachedGarageParking spaces: 2
- Roofing: Asphalt
- Windows: ScreensWindow TreatmentsDrapes
- General: Split LevelConcrete Perimeter
- HOA Amenities: CurbsSidewalksStreet LightsStreet Paved0.0Not Applicable
- Originating MLS: mred
- School District: 89
- County: DuPage
- Zoning: 0524300078
- Utilities: Circuit Breakers
- Water: Lake MichiganPublic
- Sewer: Public Sewer
- Source: mred
- Ownership: Fee Simple
This listing courtesy of Susann Rhoades , RE/MAX Suburban
Monthly Payment
- Principal & Interest $
- Property Taxes $
- Home Insurance $
- VA Funding Fee $