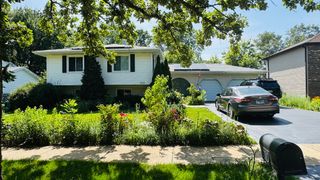
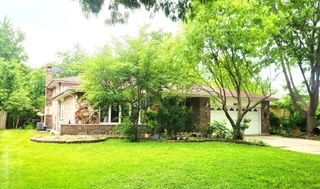
4432 Wilson Avenue, Downers Grove, IL 60515
- 3 beds |
- 2 baths |
- 1,687 sqft
 Single-Family Home
  Built in 1966
  8,899sqft lot
 2 car garage
  $341/sqft
  Listed ——
Property Description
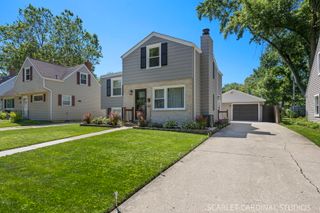
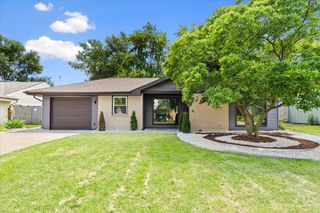
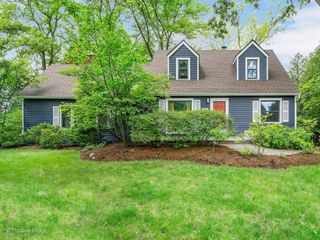
Move right into this beautifully updated Downers Grove home, where timeless charm meets modern convenience! Offering 3 bedrooms and 2 full bathrooms, this picture-perfect residence showcases exceptional attention to detail and countless upgrades throughout. Upstairs, you'll find three generously sized bedrooms with ample closet space and a full bathroom. The inviting lower-level family room is filled with natural light from large windows and offers built-in cabinetry, a dedicated desk area, recessed lighting-ideal for relaxing, working from home, or gathering with family and friends. A separate mudroom/laundry room provides additional storage and functionality. Step outside to a spacious backyard retreat featuring a patio and plenty of room for entertaining, play, or simply enjoying the outdoors. Ideally located just minutes from vibrant Downtown Downers Grove, you'll love the charming boutiques, restaurants, coffee shops, and convenient express train service to Downtown Chicago. Located within highly regarded District 58 schools and Downers Grove North High School, this is a wonderful opportunity to enjoy one of the western suburbs' most sought-after communities. A truly turnkey home in an unbeatable location-this is one you won't want to miss!
- Listing Status:
- Active
- Data Last Updated:
- July 9, 2026 at 6:18AM
- Listing Office:
- Jameson Sotheby's International Realty : 630-936-6770
- Listing Agent:
- Alexander Abramowicz : 630-936-6770
- MLS ID:
- 12697505

- Parking: AsphaltOff SiteGarage OwnedDetachedGarageParking spaces: 2
- Roofing: Asphalt
- General: Split LevelConcrete Perimeter
- HOA Amenities: SidewalksStreet LightsStreet Paved0.0Not Applicable
- Originating MLS: mred
- School District: 58
- County: DuPage
- Zoning: 0801406028
- Utilities: 200+ Amp Service
- Water: Lake Michigan
- Sewer: Public Sewer
- Source: mred
- Ownership: Fee Simple
This listing courtesy of Alexander Abramowicz , Jameson Sotheby's International Realty
Monthly Payment
- Principal & Interest $
- Property Taxes $
- Home Insurance $
- VA Funding Fee $

 New - 1 day ago