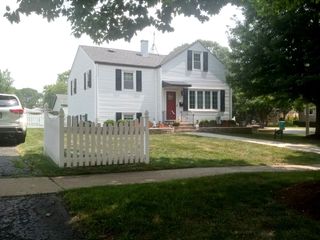
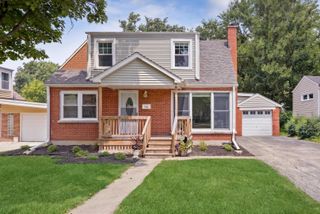
4541 Forest Avenue, Downers Grove, IL 60515
- 3 beds |
- 1 bath |
- 1,400 sqft
 Single-Family Home
  Built in 1895
  —— sqft lot
  1 car garage
  $343/sqft
  Listed ——
Property Description
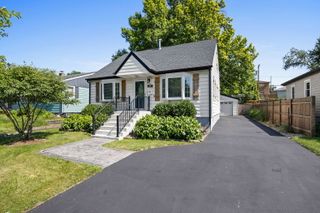
The location just does not get better than this. Gorgeous block located in the heart of Northwest Downers Grove. Enjoy the convenience of being just a short walk to highly acclaimed Downers Grove North High School, vibrant downtown Downers Grove, Prince Pond and the Metra train station, making commuting and everyday living effortless. The home offers chic living spaces, abundant natural light, and current color aesthetic. Stunning fireplace in the formal living room is flanked by gorgeous period windows. Formal dining room is ready for entertaining. Warm hardwoods throughout. Sweet sunporch is the perfect spot for creating summer memories. The light and bright kitchen with large butler pantry offers abundant storage. Three bedrooms upstairs offer flexible options. Light and bright basement for additional storage, as well as in the walk up attic. Outside is a treat- beautiful landscaping, perennials and mature trees with stunning canopies over the picturesque street. Lot is oversized for the location. Located just minutes from Farmers Markets, Music in the park, Prince Pond, restaurants, shopping, and all the amenities that make Downers Grove such a sought-after community. Trifecta of schools: Pierce, Herrick and DGN. Whether you're a first-time buyer, downsizing, or looking for an exceptional location, this home is an outstanding opportunity to enjoy the best of Downers Grove living.
- Listing Status:
- Active
- Data Last Updated:
- July 24, 2026 at 12:20PM
- Listing Office:
- @properties Christie�s International Real Estate : 630-286-9531
- Listing Agent:
- Patty Wardlow : 630-291-9147
- MLS ID:
- 12675752

- Style: Farmhouse
- Parking: YesGarage OwnedDetachedGarageParking spaces: 1
- General: 2 Stories
- HOA Amenities: Not Applicable
- Originating MLS: mred
- School District: 58
- County: DuPage
- Zoning: 0905314004
- Water: Lake MichiganPublic
- Sewer: Public Sewer
- Source: mred
- Ownership: Fee Simple
This listing courtesy of Patty Wardlow , @properties Christie�s International Real Estate
Monthly Payment
- Principal & Interest $
- Property Taxes $
- Home Insurance $
- VA Funding Fee $

 New - 1 day ago