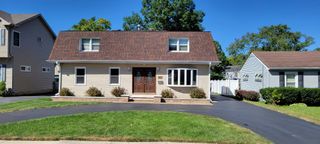
4915 Edward Avenue, Downers Grove, IL 60515
- 3 beds |
- 2 baths |
- 1,638 sqft
 Rental
  Built in 1943
  —— sqft lot
  2 car garage
  $2/sqft
  Listed ——
Property Description
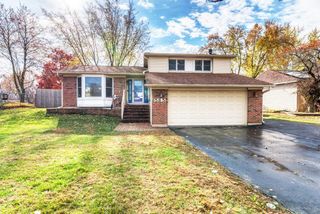
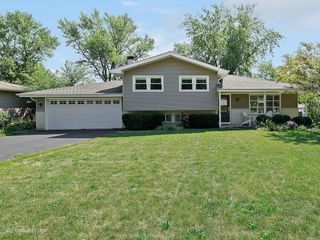
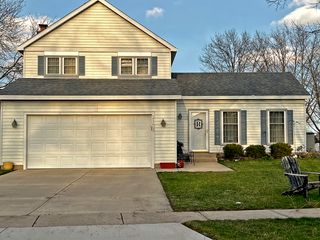
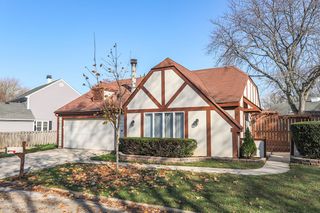
Welcome home to this charming and well-maintained three-bedroom plus office rental in a fantastic Downers Grove location! Just a short walk to the Belmont Metra station, this home offers the perfect combination of character, convenience, and flexible living space. The main level features beautiful hardwood floors, a cozy wood-burning fireplace, stained glass accents, and an enclosed front porch that provides additional space to relax and unwind. The spacious layout includes three bedrooms plus a dedicated office, making it ideal for those who work from home or simply need extra space. The fenced backyard and two-car garage offer plenty of room to enjoy the outdoors. A unique bonus room attached to the rear of the garage provides additional space for entertaining, hobbies, workouts, or recreation. The basement adds even more versatility with a washer and dryer, ample storage space, a workbench area, and an additional room that can be used as a family room, recreation room, study, or whatever best fits your lifestyle. Enjoy being close to everything Downers Grove has to offer, including Henry Puffer Elementary School, the Downers Grove Golf Club, the Recreation Center, Walnut Park, and Belmont Prairie Nature Preserve. Tenant is responsible for all utilities, including gas, electric, water, sewer, and garbage. Applicants must have a minimum credit score of 700. Monthly income must be at least 2.5 times the monthly rent. Credit and background checks are required for all applicants age 18 and older.
- Listing Status:
- Active
- Data Last Updated:
- July 6, 2026 at 6:18AM
- Listing Office:
- Berkshire Hathaway HomeServices Chicago : 312-405-0183
- Listing Agent:
- Sabine Rolnick : 312-405-0183
- MLS ID:
- 12654299

- Parking: AsphaltGarage Door OpenerYesGarage OwnedDetachedGarageParking spaces: 2
- General: 2 Stories
- Originating MLS: mred
- School District: 58
- County: DuPage
- Fencing: Fenced
- Utilities: Circuit Breakers
- Water: Lake MichiganPublic
- Sewer: Public Sewer
- Source: mred
This listing courtesy of Sabine Rolnick , Berkshire Hathaway HomeServices Chicago