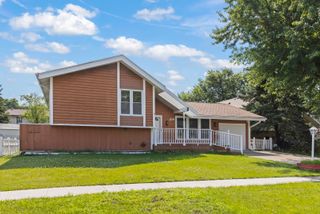
8545 Chadwick Court 8545, Woodridge, IL 60517
- 3 beds |
- 3 baths |
- 1,839 sqft
 Rental
  Built in 2026
  —— sqft lot
  2 car garage
  $2/sqft
  Listed 8 days ago
Property Description
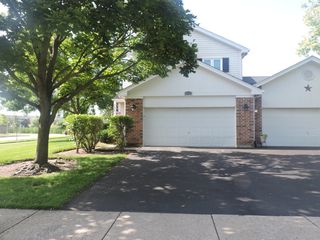
Welcome to this brand-new townhome in The Townes at Farmingdale, offering modern finishes, a functional floor plan, and a premium location with peaceful pond views. This spacious 3-bedroom, 2.5-bath home features approximately 1,839 square feet of living space, an attached 2-car garage, and thoughtful upgrades throughout. The open-concept main level showcases 9-foot ceilings, luxury vinyl flooring, abundant natural light, and a beautifully appointed kitchen with quartz countertops, stainless steel appliances, a large center island, ample cabinetry, and an oversized walk-in pantry. The kitchen flows seamlessly into the living and dining areas, creating the perfect space for everyday living and entertaining. Sliding doors lead to a private patio overlooking the pond. Upstairs, the expansive primary suite offers a walk-in closet and an ensuite bath with dual vanities and quartz countertops. Two additional bedrooms, a full hall bath, and a convenient second-floor laundry room complete the upper level. Brand-new washer and dryer included. Ideally located just minutes from The Promenade Bolingbrook, Downtown Downers Grove, Downtown Lemont, parks, dining, shopping, and I-355. Enjoy the benefits of brand-new construction without the wait in one of the area's most desirable new communities. Available immediately. Schedule your showing soon, and make this your next place to call home!
- Listing Status:
- Active
- Data Last Updated:
- July 6, 2026 at 2:18AM
- Listing Office:
- Keller Williams ONEChicago : 312-675-9379
- Listing Agent:
- Ryan Templeton : 312-675-9379
- MLS ID:
- 12686576

- Parking: AsphaltGarageYesGarage OwnedAttachedParking spaces: 2
- Roofing: Asphalt
- Windows: Window Treatments
- General: Concrete Perimeter
- Originating MLS: mred
- School District: 66
- County: DuPage
- Water: Lake Michigan
- Sewer: Public Sewer
- Source: mred
This listing courtesy of Ryan Templeton , Keller Williams ONEChicago
 New - 3 days ago