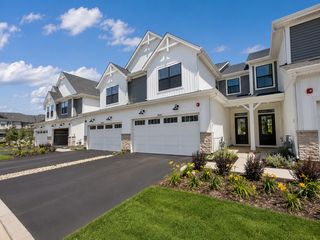
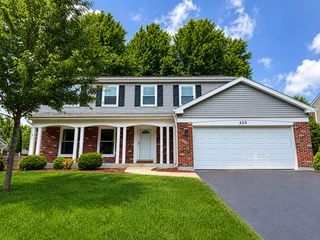
25W055 Canary Court, Naperville, IL 60540
- 3 beds |
- 3 baths |
- 1,942 sqft
 Rental
  Built in 1987
  —— sqft lot
  2 car garage
  $2/sqft
  Listed 14 days ago
Property Description
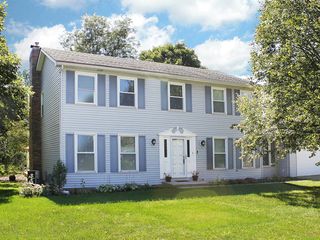
FIRST TIME RENTAL in a prime North Naperville location! Set on a sun-drenched corner lot within the highly acclaimed Naperville North High School district, this pristine, move-in-ready, two-story home features an open floor plan perfect for entertaining. The main level boasts hardwood floors, fresh modern paint, upgraded lighting throughout, a vaulted living room, and a striking brick gas fireplace in the family room. At the heart of the home is a completely gut-renovated kitchen showcasing 42-inch white shaker cabinets, quartz countertops, a glass tile backsplash, a built-in microwave, and a dedicated chimney exhaust. Upstairs, the massive master suite offers vaulted ceilings, a versatile sitting area (which can serve as an office or tandem room), and a fully rebuilt en-suite bathroom featuring a dual-sink quartz vanity, a custom shower area, and luxury vinyl plank flooring. All three of the home's bathrooms have been stunningly modernized. The finished basement provides incredible flex space with a rec room, an additional family or office area, and massive crawl space storage. Enjoy the outdoors on the covered front porch or the brick paver patio overlooking the fully fenced-in backyard. The attached garage is equipped with an EV charger for added convenience. Offering easy access to the Metra, expressways, and everything downtown Naperville has to offer without the traffic, this exceptional home is available now!
- Listing Status:
- Active
- Data Last Updated:
- July 6, 2026 at 5:20AM
- Listing Office:
- Property Economics Inc. : 630-283-2111
- Listing Agent:
- Abhijit Leekha : 630-283-2111
- MLS ID:
- 12685282

- Parking: AsphaltGarage Door OpenerYesGarage OwnedAttachedGarageParking spaces: 2
- General: 2 Stories
- Originating MLS: mred
- School District: 203
- County: DuPage
- Fencing: Fenced
- Utilities: Circuit Breakers
- Water: Lake Michigan
- Sewer: Public Sewer
- Source: mred
This listing courtesy of Abhijit Leekha , Property Economics Inc.