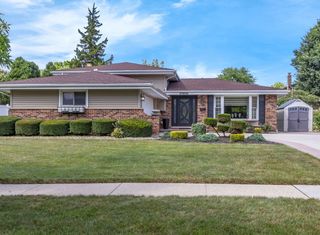
7826 Dunham Road, Downers Grove, IL 60516
- 4 beds |
- 3 baths |
- 2,603 sqft
 Single-Family Home
  Built in 1972
  1.49acre lot
 3 car garage
  $231/sqft
  Listed 1 day ago
Property Description
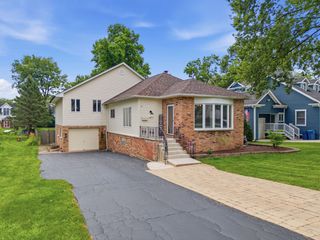
Welcome to your dream home on a private 1.4-acre lot offering tranquility without sacrificing convenience. This split-level residence with sub-basement is ideally located near I-55/I-355, multiple Metra stations, abundant shopping and dining, and top-rated schools. The spacious main level greets you with a large living room and an elegant formal dining room-perfect for entertaining. The kitchen features an eating area and a sliding glass door to an expansive deck overlooking lush, private grounds. Recent 2023 upgrades include all-new stainless steel appliances and luxury vinyl flooring throughout the main living areas. Upstairs are three generous bedrooms, including a serene primary suite with a private vanity and walk-in closet. The hall bath offers a large dual-bowl vanity for family convenience. The lower level now includes an additional bedroom with a walk-in closet (added 2023), plus a magnificent family room anchored by a stone fireplace, Laundry (washer and dryer) and a water softener were also added in 2023. Unfinished basement space provides storage and expansion potential for a home gym, rec room, or workshop. Vehicle and equipment storage is covered by an attached oversized garage and a detached 1-car garage. Roof replaced in 2024-carefully maintained and move-in ready. Schedule your showing today to experience this private, updated retreat with modern conveniences and room to grow.
- Listing Status:
- Active
- Data Last Updated:
- July 25, 2026 at 5:21AM
- Listing Office:
- Wang J Realty LLC : 630-299-6684
- Listing Agent:
- Jing Wang : 630-299-6684
- MLS ID:
- 12715424

- Style: Traditional
- Parking: AsphaltGarage Door OpenerHeated GarageYesGarage OwnedAttachedDetachedGarageParking spaces: 3
- Roofing: Asphalt
- General: Split Level w/ SubConcrete Perimeter
- HOA Amenities: Not Applicable
- Originating MLS: mred
- School District: 66
- County: DuPage
- Zoning: 0930400014
- Utilities: Circuit Breakers
- Water: Well
- Sewer: Septic Tank
- Source: mred
- Ownership: Fee Simple
This listing courtesy of Jing Wang , Wang J Realty LLC
Monthly Payment
- Principal & Interest $
- Property Taxes $
- Home Insurance $
- VA Funding Fee $

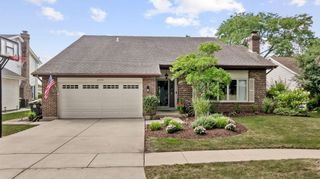
 New - 1 day ago