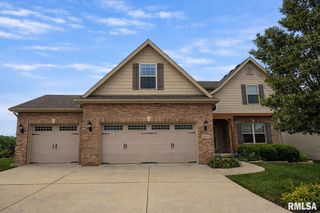
11003 N Moonstone Court, Dunlap, IL 61525
- 5 beds |
- 4 baths |
- 3,814 sqft
 Single-Family Home
  Built in 2007
  —— sqft lot
  3 car garage
  $138/sqft
  Listed 2 months ago
Property Description
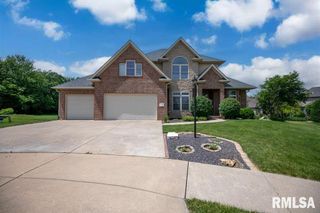
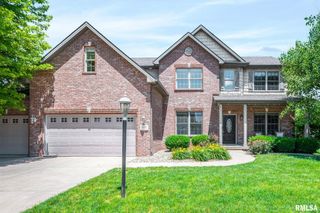
Tucked into the desirable Stone Gate subdivision in Dunlap, this beautifully maintained one-owner home offers the perfect blend of space, style, and location. Set on a large, flat corner lot with mature landscaping, it sits just one block from the neighborhood park with convenient sidewalk access from the cul-de-sac.Inside, the welcoming entry remains open and unobstructed thanks to a beautiful angled rear staircase. The main level features a private office with French doors, crown molding, and four light filled windows that supply the space with natural light. The formal dining room offers detailed wainscoting, chair rail, and crown molding. The family room centers around a cozy fireplace and is surrounded by windows, both east and west facing! Main level windows are upgraded with plantation blinds! The kitchen offers granite countertops, a large center island with built-in microwave, gas range with vented hood, stainless appliances, and a walk-in pantry. Upstairs, the primary suite features a cathedral ceiling, reading nook, large walk-in closet, and a bath with dual vanities, corner tub, and tiled shower. Three additional bedrooms even include walk-in closets! The finished lower level includes a spacious rec room, full bath, and fifth bedroom. Enjoy a covered west-facing patio with pergola and mature trees for shade all summer long. Full irrigation, new AC in 2025, newer water heater, and Hickory Grove schools complete the package!
- Listing Status:
- Pending
- Data Last Updated:
- July 9, 2026 at 7:17AM
- Listing Office:
- Jim Maloof Realty, Inc. : 309-692-3900
- Listing Agent:
- Mark R Monge : 309-253-6098
- MLS ID:
- PA1266192

- General: Cable AvailableCeilings/Cath/Vault/TraySolid Surface CounterCeiling Fan(s)
- Appliances: DishwasherDisposalRange HoodMicrowaveRangeRefrigerator
- Basement: Egress Window(s)FinishedFull
- A/C: Central Air
- Heating: Natural GasForced Air
- Fireplace: Family RoomGas LogFireplaces: 1
- Eco/Green Feature: High Efficiency Heating
- Parking: AttachedGarage Door Opener
- Roofing: Shingle
- Windows: Blinds
- General: TwoPoured Concrete
- Road/Access: Paved
- HOA Amenities: Common Area Maintenance240.0
- Originating MLS: rmlsa
- County: Peoria
- Zoning: Stone Gate lot 12109-30-152-007
- Water: Public SewerPublic
- Source: rmlsa
This listing courtesy of Mark R Monge , Jim Maloof Realty, Inc.
Monthly Payment
- Principal & Interest $
- Property Taxes $
- Home Insurance $
- VA Funding Fee $

 New - 1 day ago