11518 N NETTLE CREEK Drive, Dunlap, IL 61525
- 4 beds |
- 6 baths |
- 5,428 sqft
 Single-Family Home
  Built in 2001
  1.03acre lot
 3 car garage
  $171/sqft
  Listed 11 months ago
Property Description
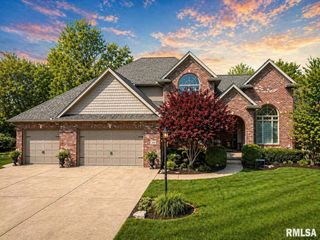
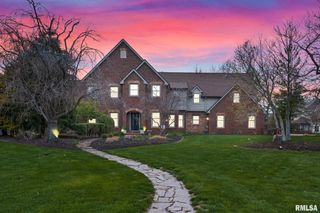
Tucked on a wooded acre backing to Park District property in Dunlap school dist, this 1 owner custom home offers 5,000 sq ft of refined space & luxury finishes. Oversized Andersen windows—many w/transoms—fill the home w/light, while hdwd floors span the entry, dining, kitchen & halls. A meticulously manicured lawn & landscape beds leads to a welcoming covered front porch & into the grand entry featuring a stunning curved staircase, lush backyard views & open dining & living areas. You'll appreciate 9’, tray & vaulted ceilings, custom window treatments & built-ins, oversized moldings & details throughout. The heart of the home blends a fabulous custom kitchen w/granite tops, walk-in pantry, lg island breakfast bar, high-end appliances, built-in organizing center & open wet bar area w/glass front cabinetry/wine rack into a spacious Great room featuring gorgeous custom cabinetry surrounding one of 2 mn flr fireplaces. A well appointed mn flr primary suite w/spa-like bath & his/her closets, a private office/guest bdrm & oversized laundry offer great work space. Upstairs features 2nd bdrm suite, Jack & Jill bdrm suites & walk-in attic storage while the fin bsmt adds casual family/rec areas, full bath, secure rm & exceptional storage w/2nd staircase. Entertaining is easy on the 30’ stamped patio w/outdoor TV & speakers, flagstone knee walls, landscape lighting & pit w/stone benches-all surrounded by lush, thoughtfully designed & irrigated lawn. Whole house generator.
- Listing Status:
- Pending
- Data Last Updated:
- May 25, 2026 at 4:17AM
- Listing Office:
- RE/MAX Traders Unlimited : 309-692-7272
- Listing Agent:
- Wendy S Kolbus : 309-208-7720
- MLS ID:
- PA1258431

- General: Cable AvailableCeilings/Cath/Vault/TrayWet BarSolid Surface CounterWired for SoundCeiling Fan(s)Soaking Tub
- Appliances: DishwasherRangeRefrigeratorWater Softener Owned
- Basement: FinishedFullSump Pump
- A/C: ZonedCentral Air
- Heating: PropaneHeating Systems - 2+Forced AirPropane RentedGas Water Heater
- Fireplace: Gas StarterGas LogWood BurningFamily RoomGreat RoomFireplaces: 2
- General: Bath
- Parking: AttachedParking PadSide Load GarageGarage Door Opener
- Roofing: Shingle
- Windows: Window TreatmentsBlinds
- General: One and One HalfPoured Concrete
- Road/Access: Paved
- HOA Amenities: 350.0
- Originating MLS: rmlsa
- County: Peoria
- Zoning: ResLot 1408-22-451-017
- Water: PrivateSeptic System
- Source: rmlsa
This listing courtesy of Wendy S Kolbus , RE/MAX Traders Unlimited
Monthly Payment
- Principal & Interest $
- Property Taxes $
- Home Insurance $
- VA Funding Fee $

 New - 1 day ago