2701 W ARDEN Way, Dunlap, IL 61525
- 5 beds |
- 4 baths |
- 3,081 sqft
 Single-Family Home
  Built in 2026
  —— sqft lot
  3 car garage
  $188/sqft
  Listed 1 month ago
Property Description
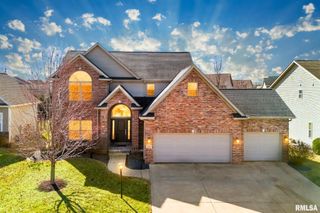
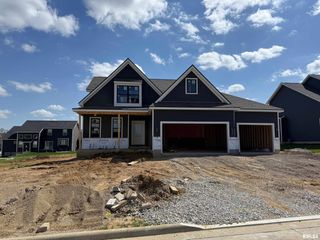
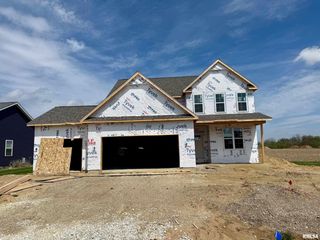
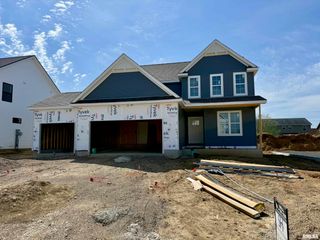
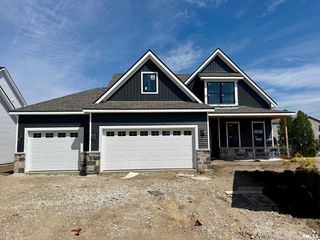
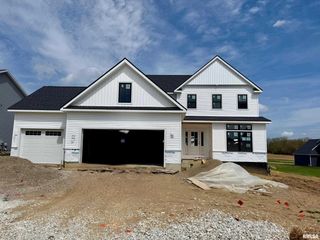
Located in the desirable Wynncrest subdivision in Dunlap, this spacious 5-bedroom, 3.5-bath home offers a perfect blend of style, function, and room to grow. The exterior showcases a combination of stone and vinyl for great curb appeal. Step inside to a welcoming foyer with a versatile formal sitting area to the left—ideal for a living room or formal dining space. Continue into the heart of the home where you’ll find an open-concept layout featuring a generous living room with fireplace, informal dining area, and a large kitchen complete with a walk-in pantry. Hardwood flooring runs throughout the entire main level, and a convenient half bath and drop zone off the attached three-stall garage add everyday functionality. Upstairs, the primary suite offers a private retreat with dual vanities, a separate toilet area, walk-in shower, and a spacious walk-in closet. Three additional bedrooms, a full bathroom, and a laundry room with utility sink complete the upper level. The finished basement expands your living space with a rec room, full bathroom, fifth bedroom, and ample storage areas. Step outside to enjoy the patio—perfect for relaxing or entertaining. This home checks all the boxes with space, layout, and location.
- Listing Status:
- Active
- Data Last Updated:
- May 25, 2026 at 4:17AM
- Listing Office:
- RE/MAX Traders Unlimited : 309-687-5000
- Listing Agent:
- Rich Gillespie : 309-657-0063
- MLS ID:
- PA1265687

- Parking: AttachedOversized
- Roofing: Shingle
- General: TwoPoured Concrete
- Road/Access: Paved
- HOA Amenities: 160.0
- Originating MLS: rmlsa
- County: Peoria
- Zoning: ResidentialWYNNCREST SECTION SEVEN NW 1/4 SEC 30-10N-8E LOT 701 (EXC ALL THAT PART LOT 701 LYING WITHIN TAX COD09-30-183-003
- Water: Ejector PumpPublic SewerPublic
- Source: rmlsa
This listing courtesy of Rich Gillespie , RE/MAX Traders Unlimited
Monthly Payment
- Principal & Interest $
- Property Taxes $
- Home Insurance $
- VA Funding Fee $