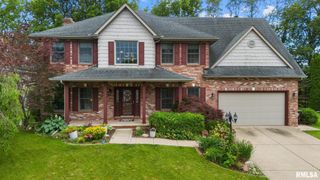
3809 W Wood Trail Court, Dunlap, IL 61525
- 5 beds |
- 4 baths |
- 3,911 sqft
 Single-Family Home
  Built in 2009
  0.31acre lot
 3 car garage
  $128/sqft
  Listed 25 days ago
Property Description
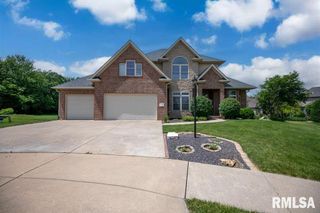
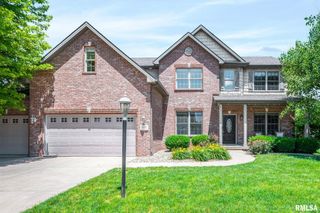
Exceptional custom built, one-owner Dunlap property tucked away on a lovely cul-de-sac offers nearly 3,800 fin sq ft. The show-stopping backyard is designed for entertaining with patio & pergola, paver fire pit w/built-in seating wall, mature arborvitae privacy screening, irrigation & deep, level yard. The interior boasts gorgeous hardwood floors, tray ceilings, rounded corners, detailed millwork & upgrade amenities including a beautifully remodeled kitchen featuring quartz counters, stunning backsplash, multi-level cabinetry w/under-cabinet lighting, all appliances incl. Bosch dishwasher, LVT flooring, walk-in pantry & large island w/seating which flows effortlessly into the informal dining area & Great Room with gas fireplace & updated surround, as well as the inviting 4 seasons room with walls of windows & vaulted ceiling. Upstairs offers laundry & 4 generous bedrooms, incl. spacious primary suite with tray ceiling, ensuite bath, WIC & exercise area plumbed for a tub. The living space continues to the fin basement with large rec area, FR, wet bar, 5th BR, full bath & storage area featuring 2 newer water heaters & SumpJet sump back up. Additional highlights include fresh interior paint, irrigation, heated 3-car garage with utility sink, and built-in speakers in Kitchen/Sunroom/Primary suite & wired on patio & bsmt. Just minutes from the Rock Island Trail, award-winning Dunlap schools, shopping, dining & interstate access.
- Listing Status:
- Pending
- Data Last Updated:
- July 9, 2026 at 7:17AM
- Listing Office:
- RE/MAX Traders Unlimited : 309-692-7272
- Listing Agent:
- Wendy S Kolbus : 309-208-7720
- MLS ID:
- PA1267379

- General: BarCable AvailableCeilings/Cath/Vault/TrayWet BarSolid Surface CounterCeiling Fan(s)
- Appliances: DishwasherDisposalRange HoodMicrowaveRangeRefrigeratorOtherWater Softener Owned
- Basement: DaylightEgress Window(s)FinishedFullSump Pump
- A/C: Central Air
- Heating: Natural GasForced AirGas Water Heater
- Fireplace: Gas LogGreat RoomFireplaces: 1
- Parking: AttachedGarage Door Opener
- Roofing: Shingle
- Windows: Window TreatmentsBlinds
- General: Two
- Road/Access: Paved
- HOA Amenities: 150.0
- Originating MLS: rmlsa
- County: Peoria
- Zoning: ResTRAIL VIEW ESTATES EXT NO 1 LOT 5408-25-327-013
- Water: PublicPublic SewerEjector Pump
- Source: rmlsa
This listing courtesy of Wendy S Kolbus , RE/MAX Traders Unlimited
Monthly Payment
- Principal & Interest $
- Property Taxes $
- Home Insurance $
- VA Funding Fee $

 New - 1 day ago