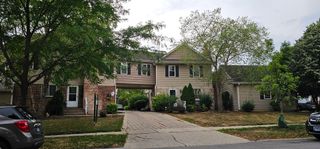
201 Penny Avenue 2C, East Dundee, IL 60118
- 1 bed |
- 1 bath |
- 950 sqft
 Rental
  Built in 1980
  —— sqft lot
  —— car garage
  $2/sqft
  Listed 10 days ago
Property Description
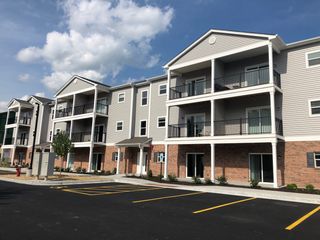
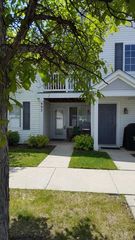
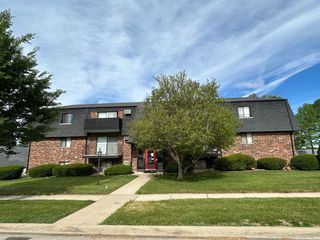
This Beautifully Renovated 1 Bedroom, 1 Bathroom, Second Floor Apartment Nestled in East Dundee is a Must See! (Top Floor Apartment!) Spacious Room Sizes Boasting High End Finishes Through-Out and Freshly Painted in Modern Tones! The Kitchen Features Stainless Steel Appliances, Quartz Counters, and Ample Cabinet Space! The Living Room Offers a Fantastic Entertaining Area looking out onto your Deck. Luxury Vinyl Plank Flooring Through-Out, Washer & Dryer in the Apartment, Central Air Conditioning and Gas Forced Heat! Walk to Downtown Dundee and enjoy the Charming Restaurants, Bars, Shops, River Walk, and Bike Trail! Available Immediately! Lease Terms: 12 Month Lease Term. Tenant pays electric, gas, water, sewer, and a $35/month garbage fee. Landscaping and Snow Removal are included! No Smoking. 1 dog allowed with a max weight of 40 lbs. (NO CATS.) Please review our breed restrictions on our web site. Additional Non-Refundable Pet Fee of $365 Annually due for an approved dog. 1 Unassigned Parking Space Included. Credit/Background Check to be Performed by Listing Office. Application Fee is $60 per Adult 18 years of age or older. TENANTS ARE RESPONSIBLE FOR A ONE-TIME, NON-REFUNDABLE MOVE IN FEE OF $675, PAYABLE WITHIN 24 HOURS OF AN ACCEPTED APPLICATION. Tenants are responsible for a $9.95 per month technology/administrative fee.
- Listing Status:
- Active
- Data Last Updated:
- July 24, 2026 at 10:18PM
- Listing Office:
- Grid 7 Properties : 847-852-4715
- Listing Agent:
- Brian Overheidt : 847-852-4715
- MLS ID:
- 12703903

- General: Balcony
- Parking: AsphaltUnassignedYesOwnedParking spaces: 1
- Windows: Drapes
- Originating MLS: mred
- School District: 300
- County: Kane
- Utilities: Circuit Breakers
- Water: Public
- Sewer: Public Sewer
- Source: mred
This listing courtesy of Brian Overheidt , Grid 7 Properties