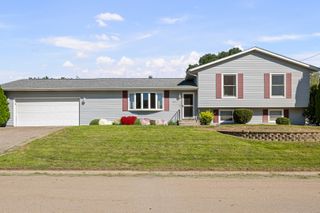
2715 8th Street, East Moline, IL 61244
- 4 beds |
- 2 baths |
- 1,234 sqft
 Single-Family Home
  Built in 1959
  0.4acre lot
 2 car garage
  $185/sqft
  Listed 2 days ago
Property Description
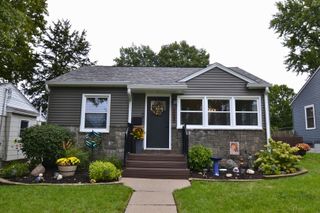
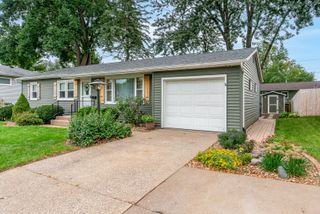
This delightful Mid-Century tri-level home features four-bedrooms, two-bathrooms, and a walk out basement and is nestled into a tree-lined lot on a cul-de-sac in East Moline. Offering over 1,600 square feet of finished living space, this inviting residence blends openness with a practical layout. Step up from the welcoming foyer into a light-filled main level featuring a spacious living room and a generous eat-in kitchen with durable luxury vinyl flooring. The kitchen seamlessly flows out to a covered screened porch and deck, creating an ideal setting for relaxed morning coffees or vibrant weekend gatherings overlooking the private, partially fenced yard with mature trees. The upper level features four cozy bedrooms along with a full bath, plus a second private bath for the primary bedroom. The finished basement expands your living space, featuring a versatile recreation room with a kitchenette that walks out to a shady patio covered by the deck and a designated workroom. The attached 2 car garage has extra room for storage. Schedule a showing TODAY, and make this house your home.
- Listing Status:
- Active
- Data Last Updated:
- October 5, 2026 at 1:18AM
- Listing Office:
- Ruhl&Ruhl REALTORS Moline : 563-650-2168
- Listing Agent:
- Bob Kelly : 563-650-2168
- MLS ID:
- 12771332

- Parking: AttachedGarageParking spaces: 2
- Roofing: Asphalt
- General: Split LevelBlock
- HOA Amenities: SidewalksStreet LightsNot Applicable
- Originating MLS: mred
- School District: 37
- County: Rock Island
- Zoning: 0836319003
- Fencing: Partial
- Water: Public
- Sewer: Public Sewer
- Source: mred
- Ownership: Fee Simple
This listing courtesy of Bob Kelly , Ruhl&Ruhl REALTORS Moline
Monthly Payment
- Principal & Interest $
- Property Taxes $
- Home Insurance $
- VA Funding Fee $